
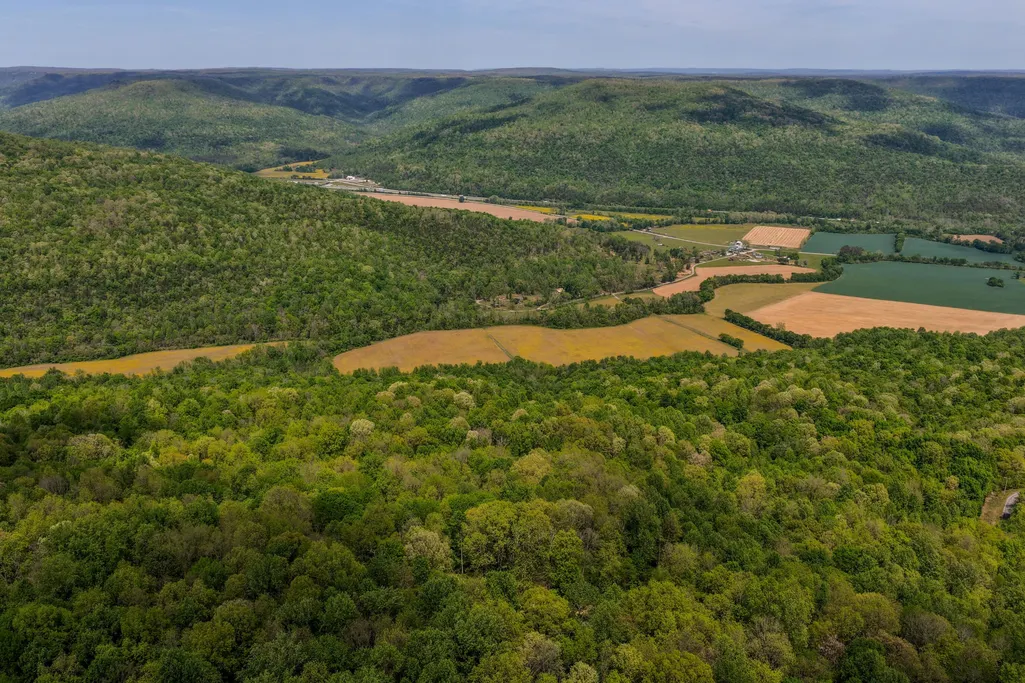
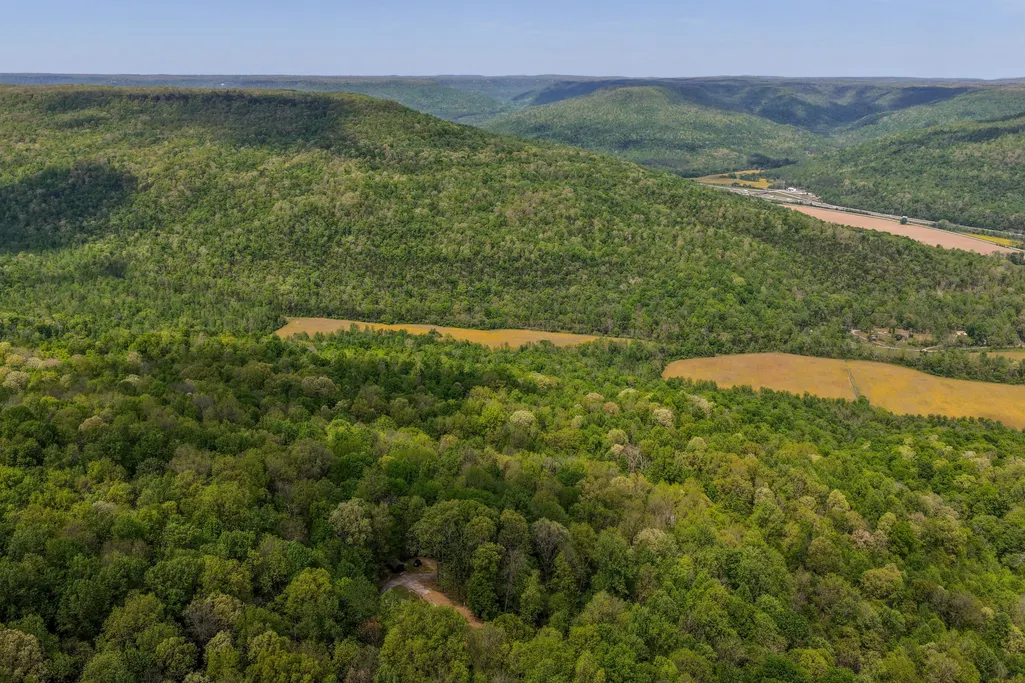
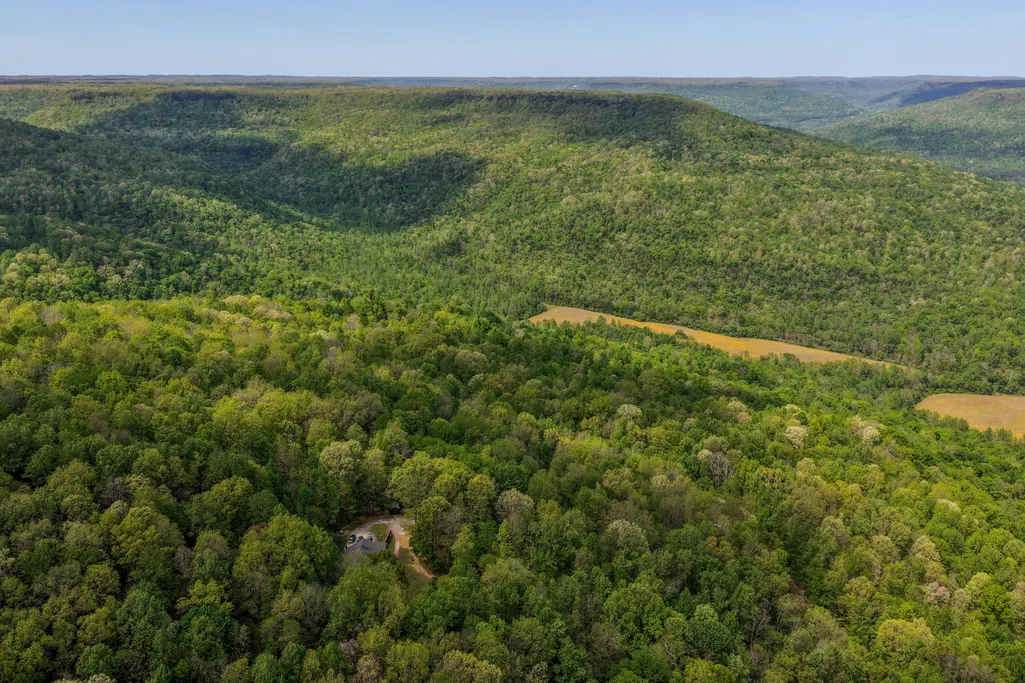
Views
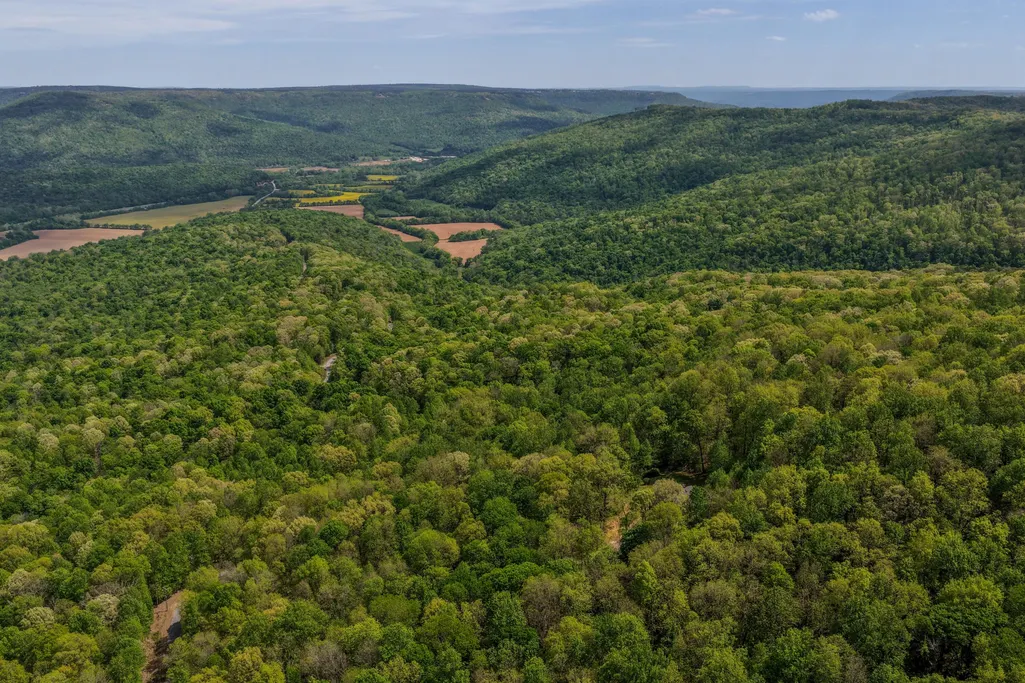
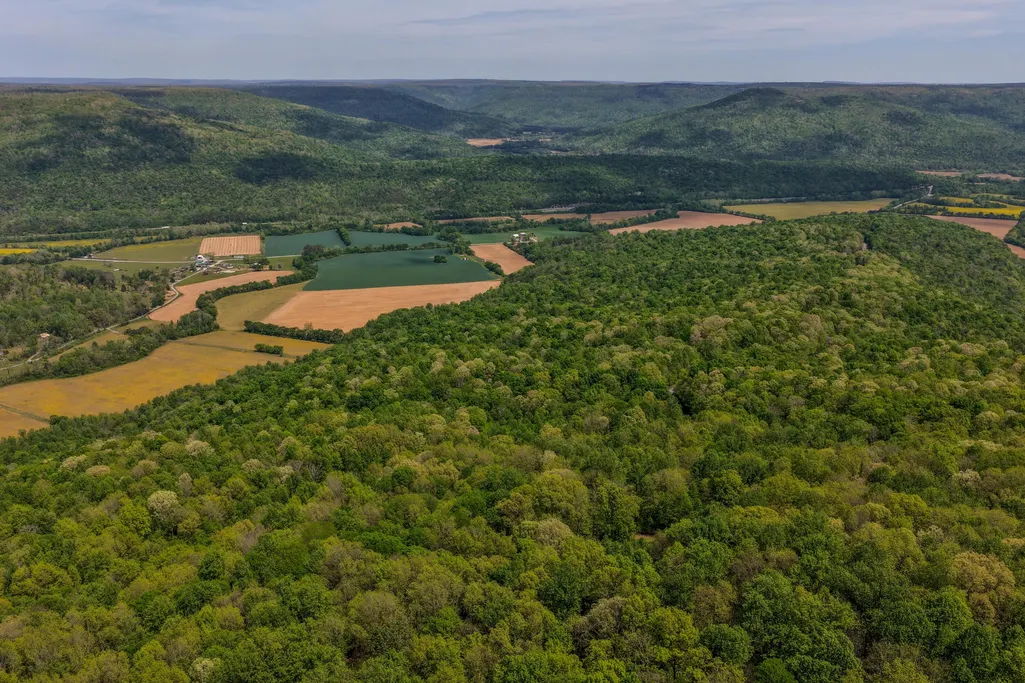
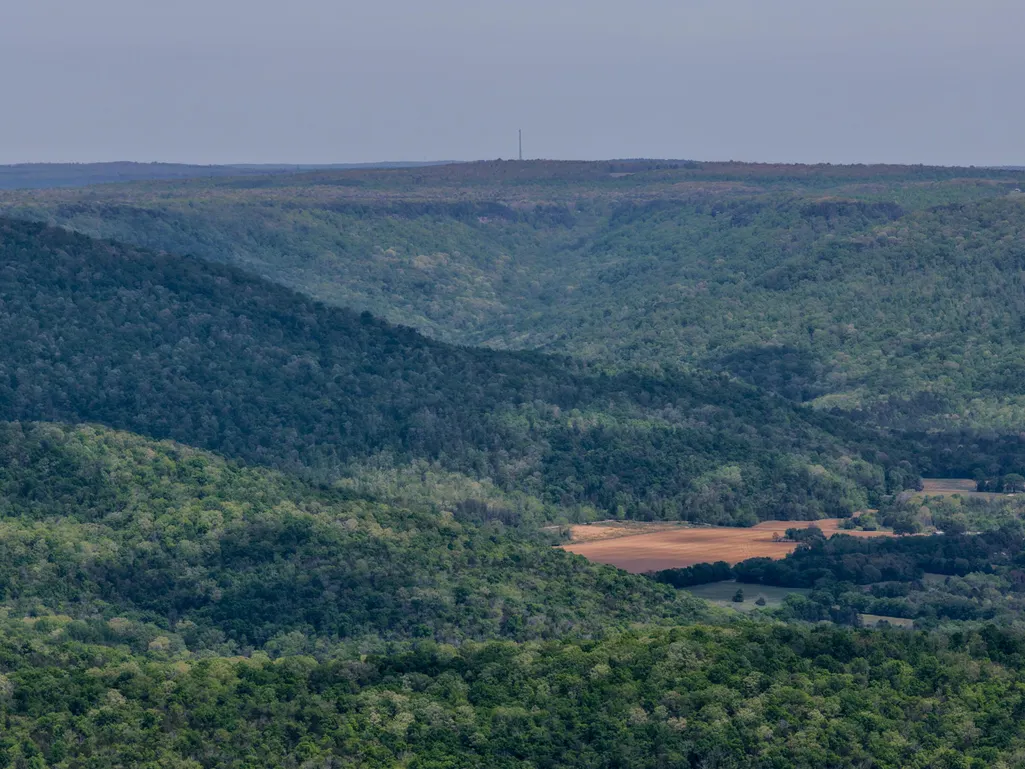
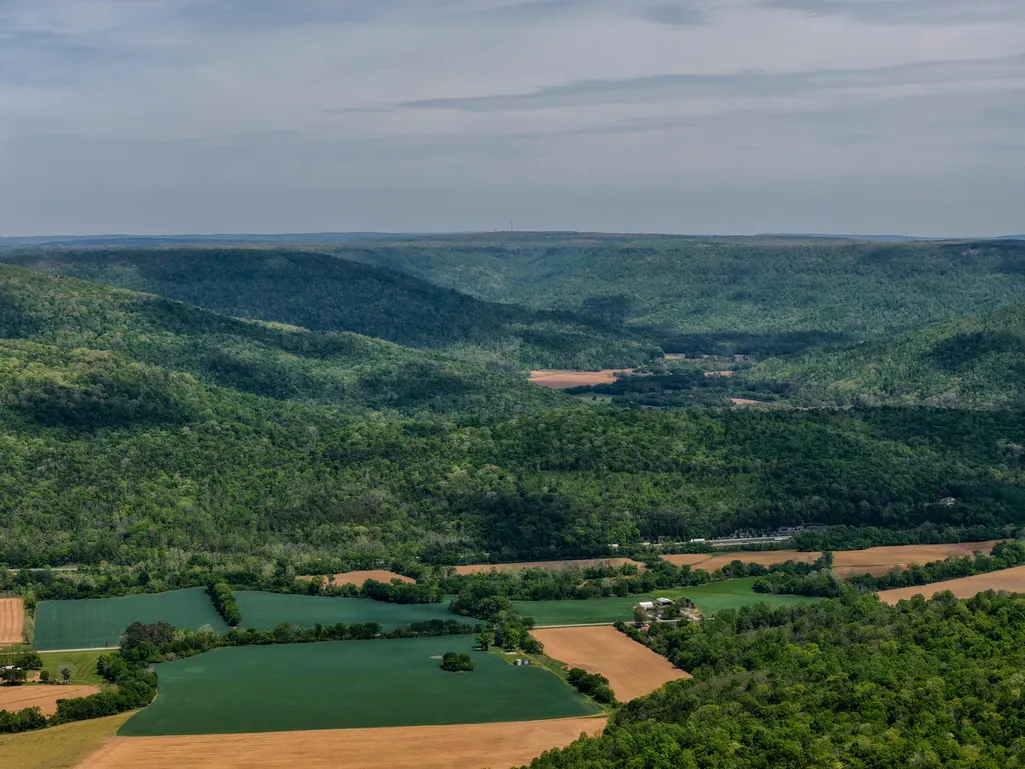
Address
3850 Stagecoach Road, South Pittsburg, TN
Price
$ 645,000
Property Attributes
- MLS#3177704
- TypeSingle Family
- Listing Status Active
- CountyMARION
- CitySouth Pittsburg
- NeighborhoodEaglemont
- Zip37380
- StyleContemporary
- Year Built2000
- Taxes$ 1253
- Price$ 645,000
- Bedrooms3
- Full Bathrooms3
- Half Bathrooms1
- Sqr Footage2292
- Lot Size32.6 Acres
Data Source:
Listing courtesy of RealTracs MLS as distributed by MLS GRID
Property Description
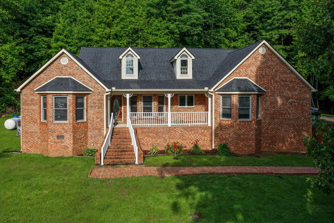
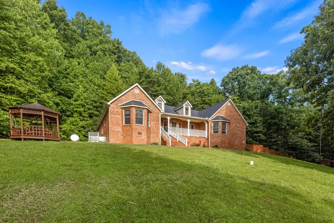
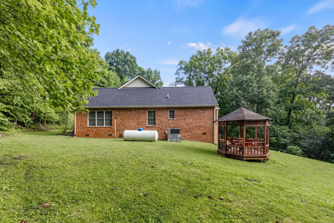
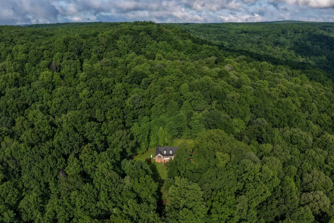
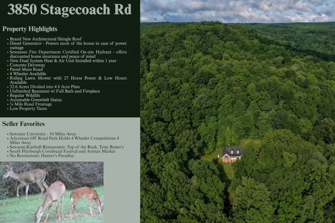
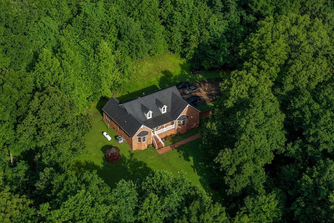
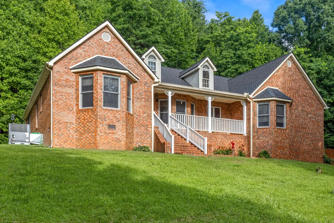
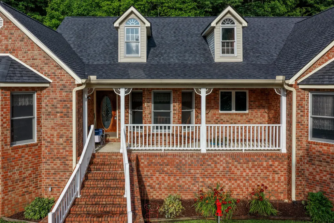
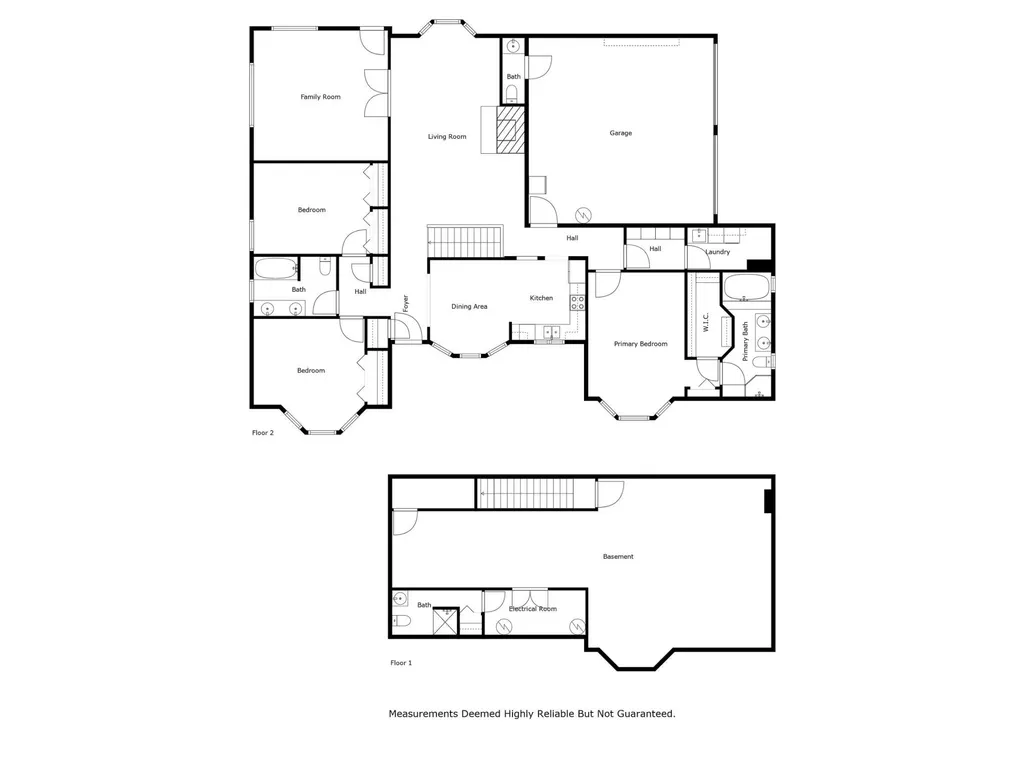
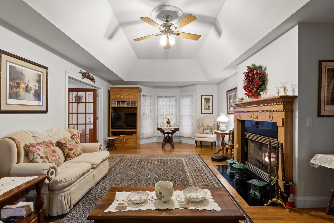
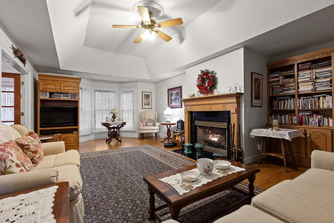
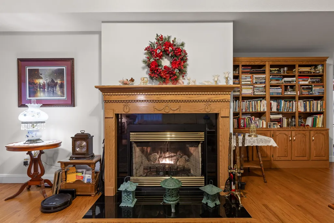
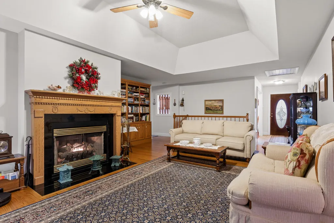
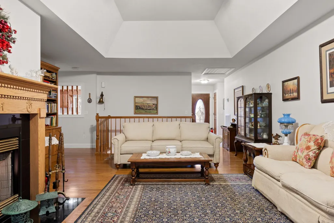
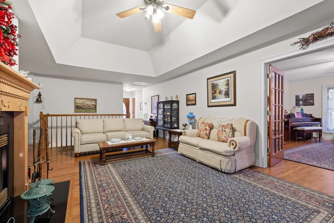
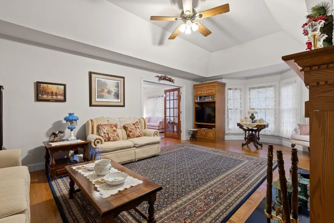
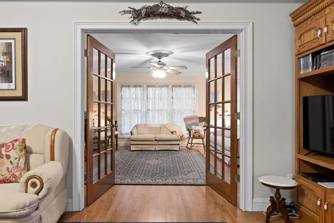
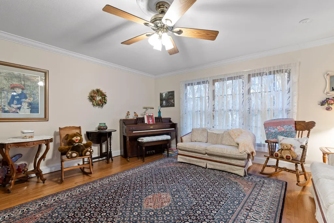
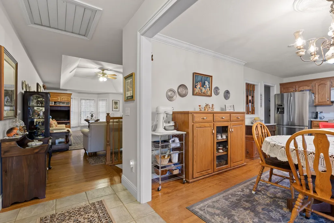
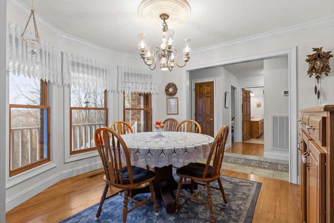
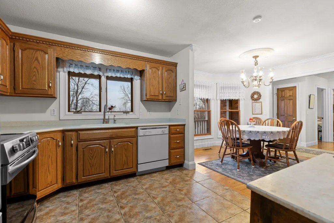
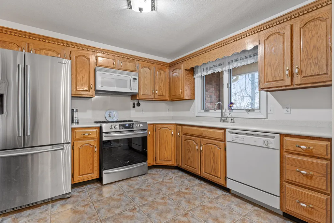
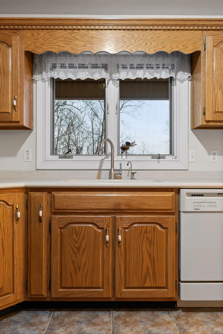
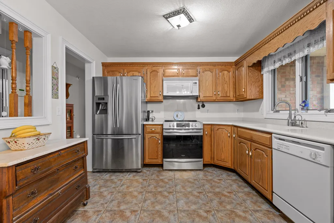
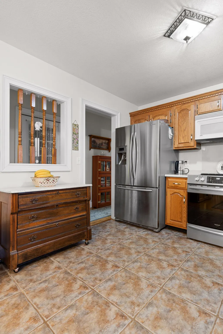
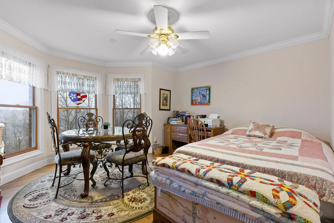
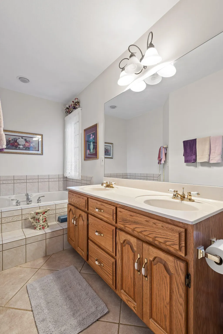
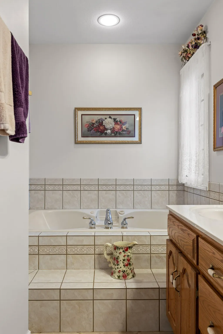
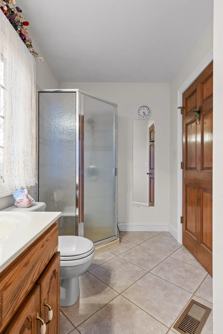
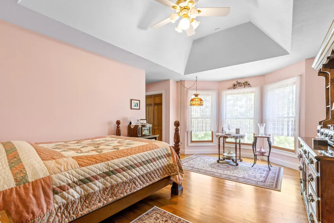
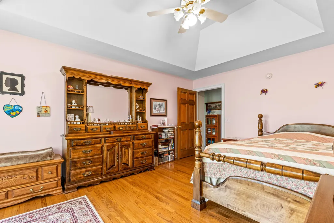
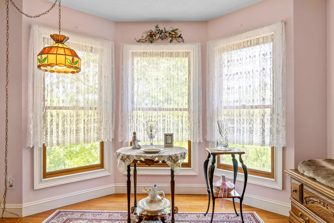
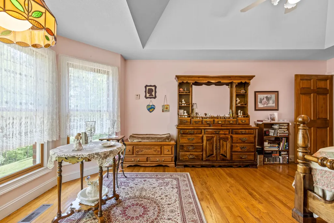
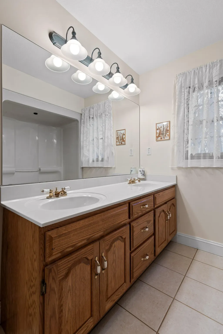
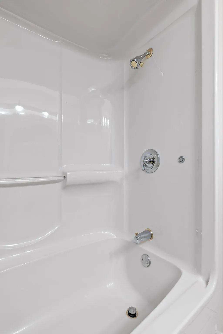
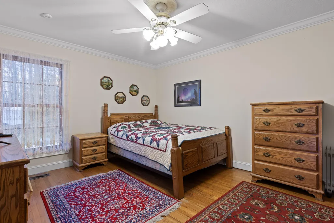
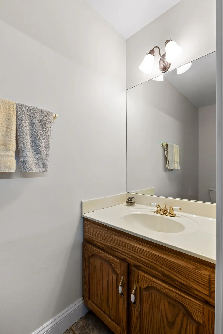
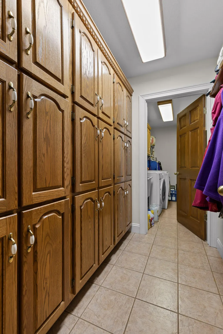
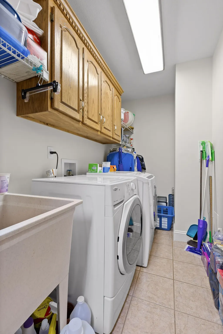
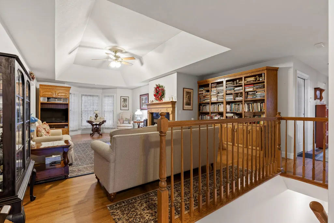
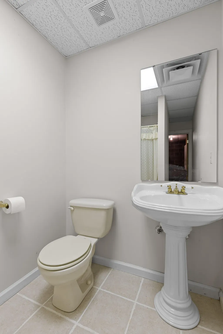
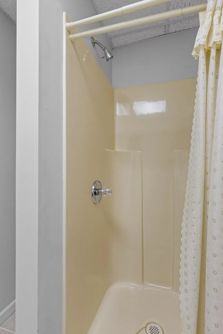
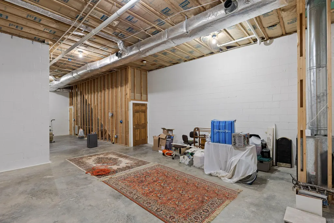
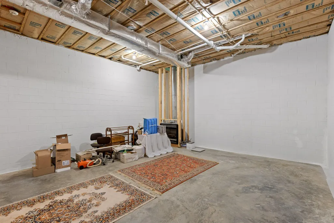
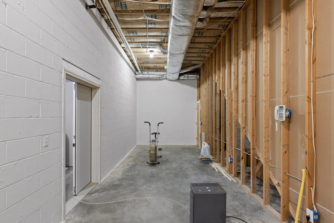
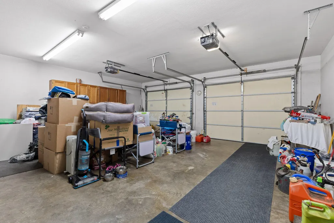
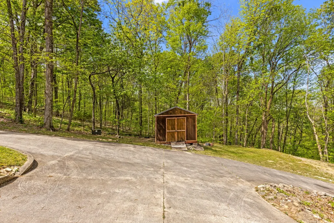
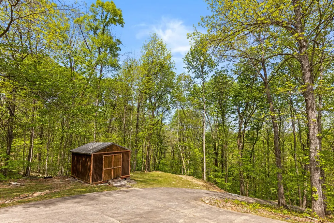
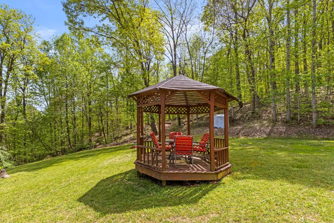
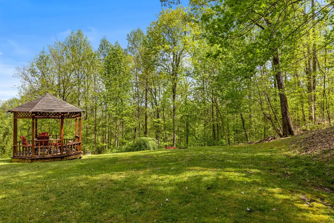
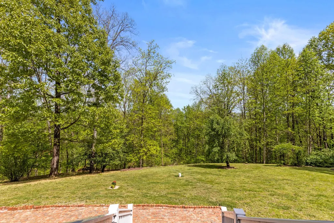
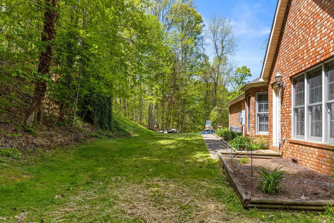
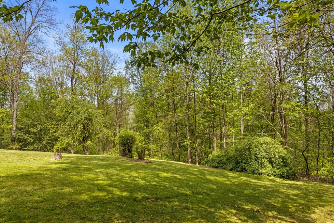
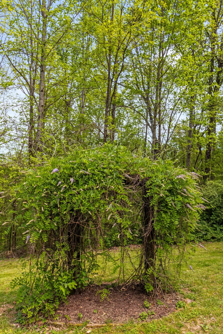
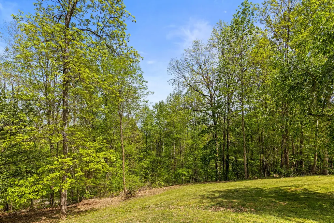
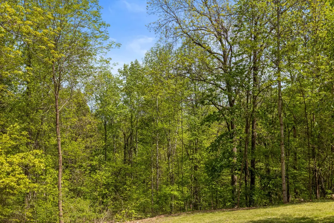
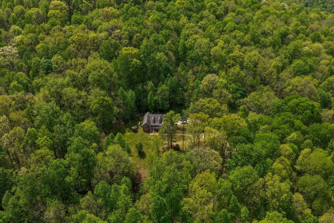
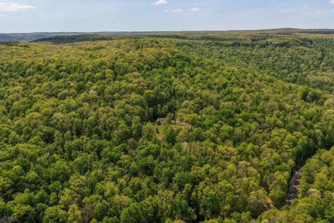
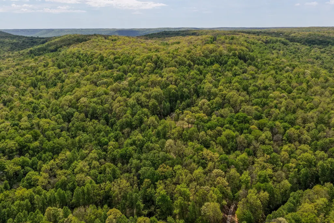
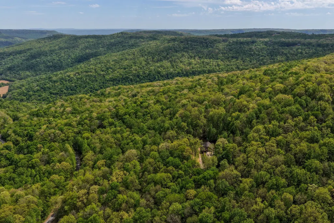
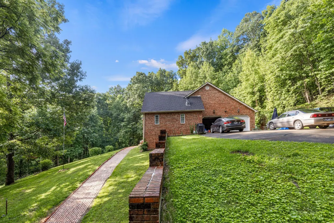
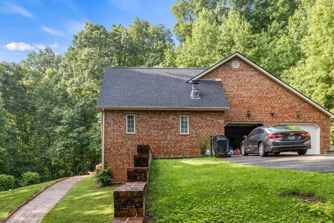
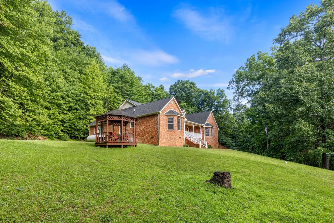
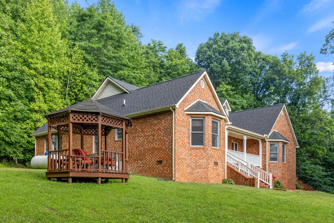
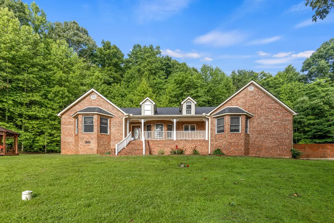
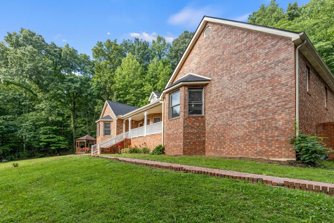
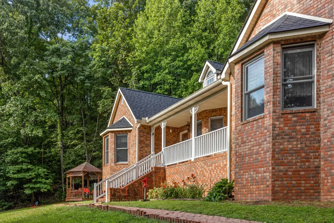
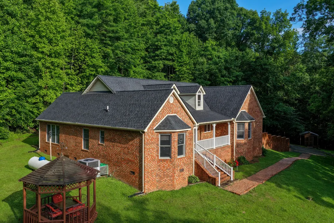
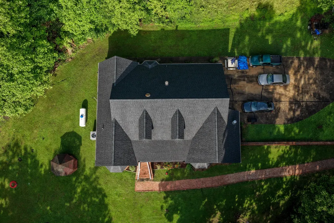
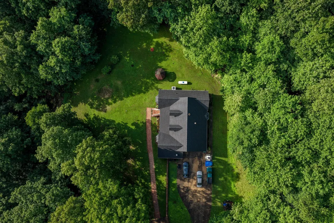
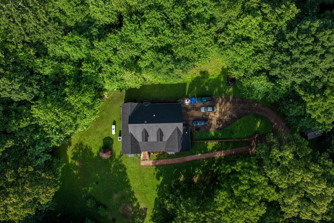
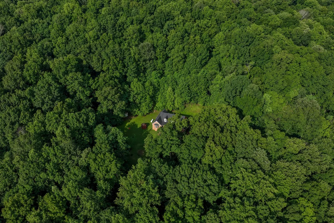
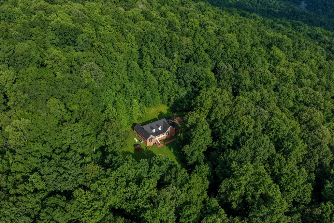
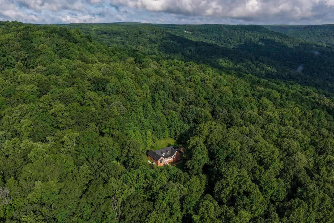
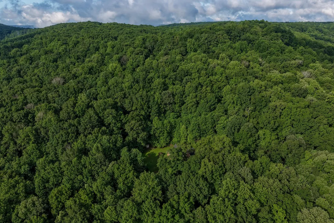
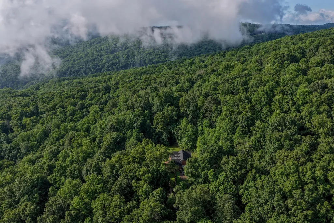
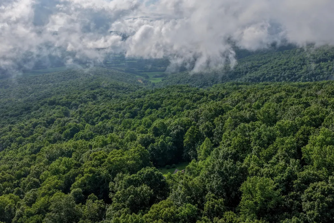
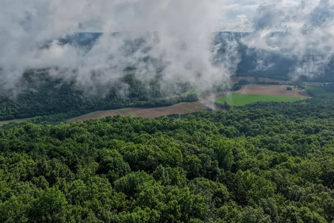
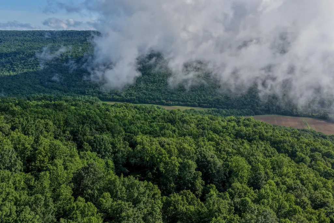
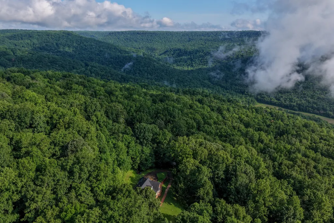
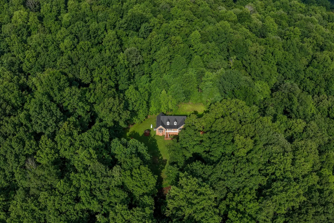
Brand-new roof just installed! Sellers recently invested approximately $20,000 in a new roof, adding significant value and peace of mind. Freshly updated with new photography and now offered at $645,000, this exceptional private mountaintop retreat spans 32.6 breathtaking acres just 10 miles from The University of the South in Sewanee.This one-owner, all-brick home offers the perfect blend of privacy, comfort, and long-term potential--complete with assumable greenbelt status and already subdivided into four +/- 8-acre tracts. A scenic 6-degree elevation concrete driveway welcomes you home, leading to an oversized 2.5-car garage featuring a drain, water access, and its own half bath. Step inside to an inviting, open layout where a stunning dual gas/wood-burning fireplace anchors the great room, highlighted by tray ceilings and warm natural light. The adjoining family room and dining area--framed by picturesque bay windows--capture sweeping mountain and wooded views. The kitchen is both functional and timeless, featuring custom oak cabinetry, generous prep space, and Corian countertops. The private primary suite offers a sitting area, bay window views, oversized walk-in closet, and a spa-like en-suite with whirlpool tub, separate shower, and dual vanities. Two additional bedrooms provide space and charm, with shared access to a well-appointed bath. Thoughtful details include crown molding, 36'' doorways for accessibility, and main-level living. A full basement with 12-14 ft ceilings, fireplace, and full bath offers endless expansion potential. Outdoor features include a gazebo, outbuilding, and a 2,000-gallon water tank certified by Sewanee Fire Department as a hydrant. Modern upgrades include a new 5-ton HVAC system, fiber optic internet, underground utilities, 400-amp service, and a diesel backup generator. Enjoy unmatched privacy, natural beauty, and investment potential just minutes from I-24.
| Elementary School | Middle School | High School |
|---|---|---|
| South Pittsburg Elementary | South Pittsburg High School | South Pittsburg High School |
| Price History | |
|---|---|
| 4/16/2026 | Listed $650,000 |
| 6/23/2026 | 1$645,000 |
General Features
| Living Area | 2292 |
|---|---|
| Sewer | Septic Tank |
| Heating | Central,Electric |
| Cooling | Central Air,Electric,Whole House Fan |
| Utilities | Electricity Available,Water Available |
| Possession | Close Of Escrow |
| Roof | Other |
| Garage Spaces | 2 |
| Patio/Porch Features | Porch |
| Architectural Style | Contemporary |
| Security Features | Carbon Monoxide Detector(s),Fire Alarm,Smoke Detector(s) |
| Construction Materials | Other,Brick |
| Year Built | 2000 |
| View | Mountain(s) |
| Stories Count | 1 |
| Topography | Sloped,Wooded,Other |
| Levels | Three Or More |
| Property Subtype | Single Family Residence |
| County | Marion County,TN |
| New Construction | No |
| Property Type | Residential |
| Attached Garage | Yes |
| Energy Efficient | Windows |
| Subdivision Name | Eaglemont |
| Garage Y/N | Yes |
| Full Baths | 3 |
| Status | Active |
| Buyer Financing | Other,Conventional,VA |
| Directions | On I24 E take exit 143 turn right off the exit and left on Battle Creek,then turn right on stage coach rd. House is on left in 2 miles |
| High School | South Pittsburg High School |
| City | South Pittsburg |
| Senior Community Y/N | No |
| Lot Size Units | Acres |
| Elementary School | South Pittsburg Elementary |
| Property Attached Y/N | No |
| Year Built Details | Existing |
| Tax Annual Amount | 1253 |
| Middle/Junior High School | South Pittsburg High School |
| Building Area Units | Square Feet |
| Living Area Units | Square Feet |
| Standard Status | Active |
Interior Features
| Interior Amenities | Open Floorplan,Walk-In Closet(s) |
|---|---|
| Basement | Full,Unfinished |
| Flooring | Wood,Tile |
| Total Fireplaces | 2 |
| Air Conditioning Y/N | Yes |
| Heating Y/N | Yes |
| Fireplace Y/N | Yes |
| Half Baths | 1 |
| Laundry Features | Electric Dryer Hookup,Washer Hookup |
| Total Bedrooms | 3 |
| Below Grade Finished Area Unit Type | Square Feet |
| LivingAreaSource | Assessor |
| Below Grade Finished Area Source | Assessor |
| Above Grade Finished Area Source | Assessor |
| Above Grade Finished Area Unit Type | Square Feet |
| Total Baths | 4 |
Exterior Features
| Parking Features | Garage Door Opener,Attached,Driveway,Paved |
|---|---|
| Lot Features | Sloped,Wooded,Other |
| Water Source | Public |
| Total Parking | 2 |
| Lot Size Area | 32.6 |
| Building Area Total | 2292 |
| Lot Dimensions | 1030X579X859X1013X1007 |
| Lot Size Acres | 32.6 |
| Lot Size Source | Agent Calculated |
| Waterfront Y/N | No |
| Covered Spaces | 2 |
Amenities
- Foreclosure
- Views
- Short Sale
- New Construction
- Adult 55+
- Lease To Own
- No HOA Fees
- Furnished
- Primary On Main
- Air Conditioning
- Seller Finance
- Green
- Fixer Upper
- Horse
- Golf
- Fireplace
- Deck
- Garage
- Basement
- Pool
Property vs Single Family Average in 37380
Price
Taxes
Year Built
Visits

 The data relating to real estate for sale on this web site comes in part from the Internet Data Exchange Program of RealTracs Solutions as distributed by MLS Grid. Real estate listings held by brokerage firms other than United Real Estate Middle TN are marked with the Internet Data Exchange Program logo or thumbnail logo and detailed information about them includes the name of the listing brokers.
