
Price Reduction - Views
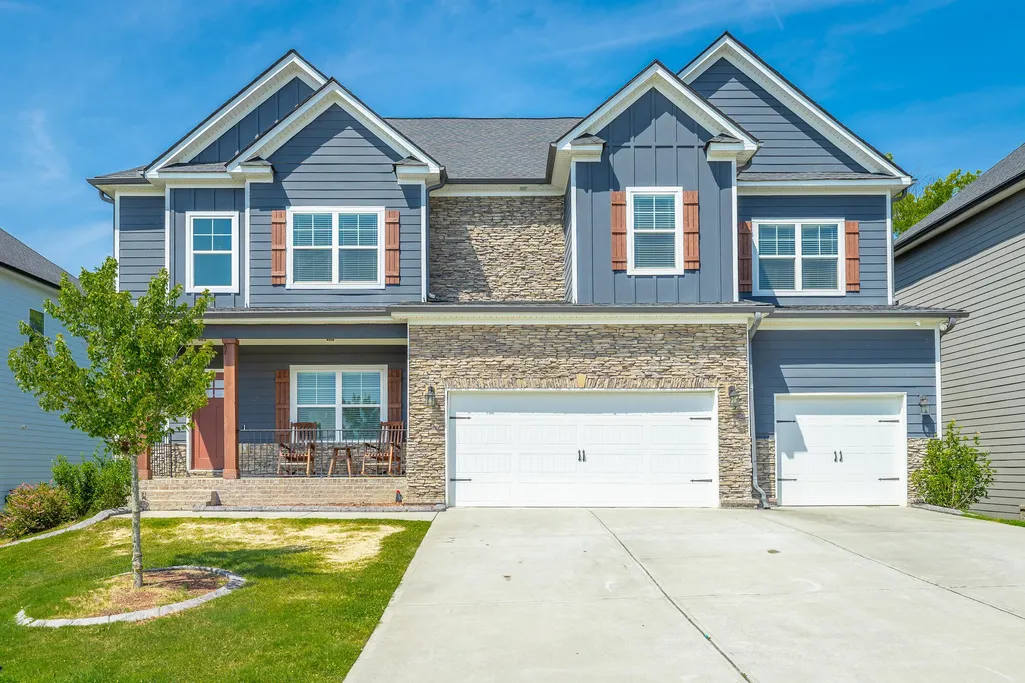
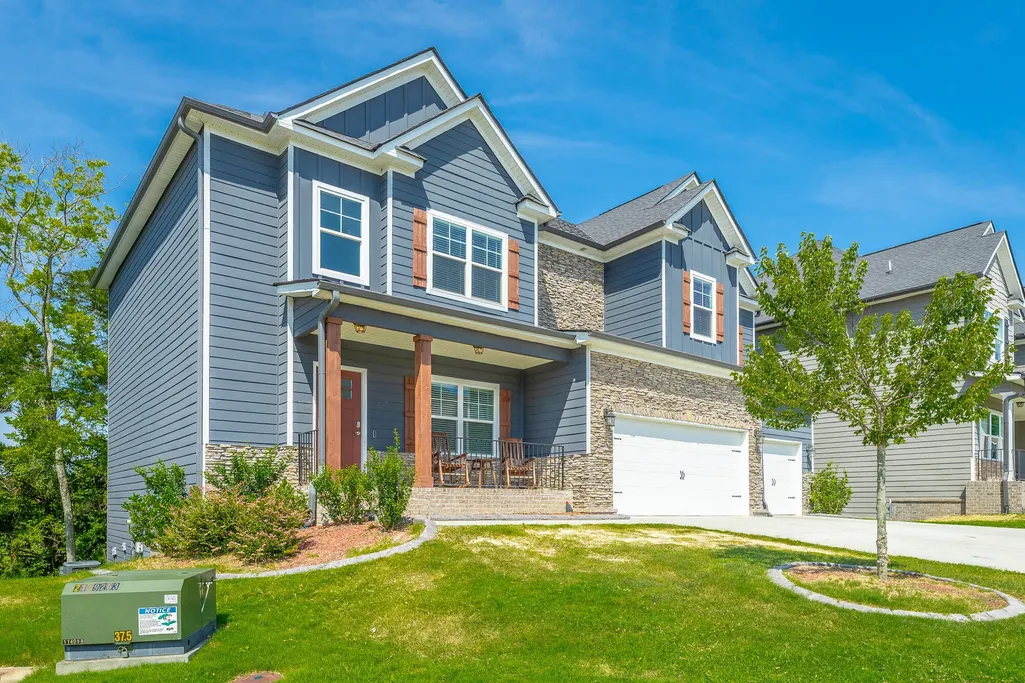
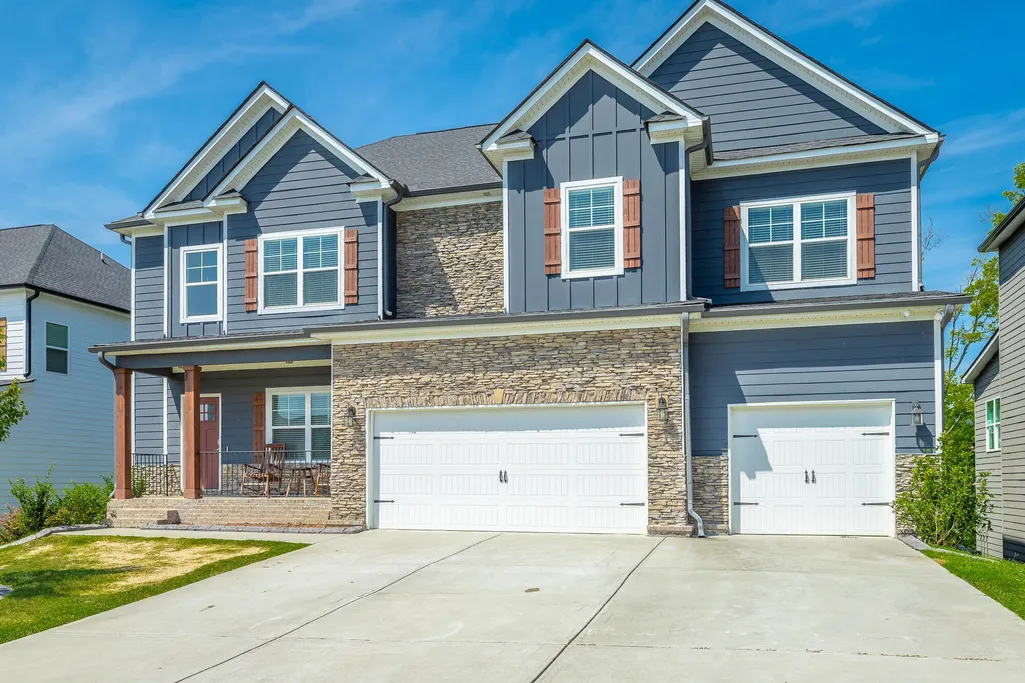
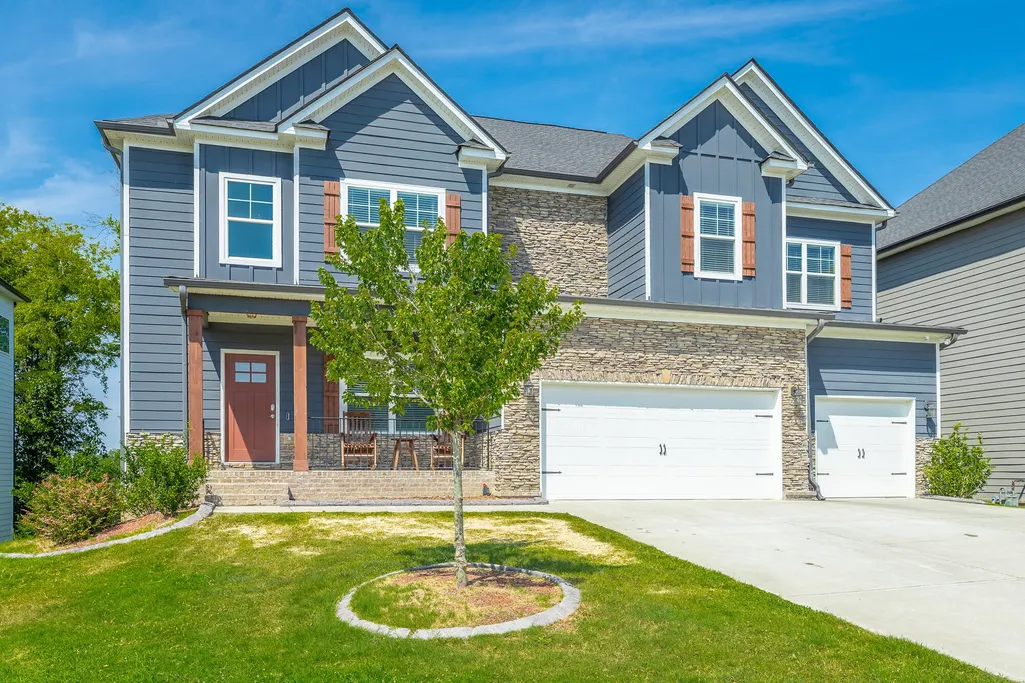
Address
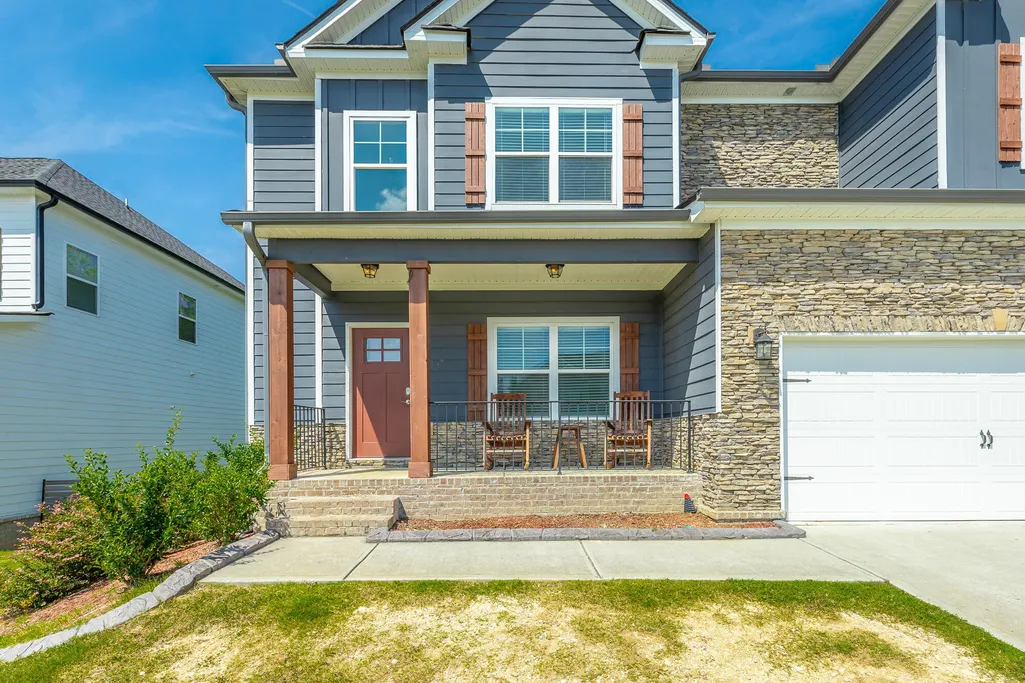
9906 Haven Port Lane, Ooltewah, TN
Price
$ 684,000
Property Attributes
- MLS#3335996
- TypeSingle Family
- Listing Status Active
- CountyHAMILTON
- CityOoltewah
- NeighborhoodEasthaven
- Zip37363
- Style
- Year Built2022
- Taxes$ 2230
- Price$ 684,000
- Bedrooms6
- Full Bathrooms5
- Half Bathrooms0
- Sqr Footage4708
- Lot Size0.17 Acres
Data Source:
Listing courtesy of RealTracs MLS as distributed by MLS GRID
Property Description
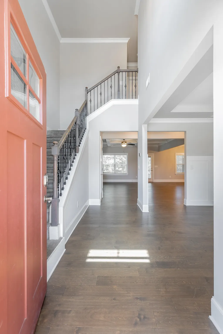
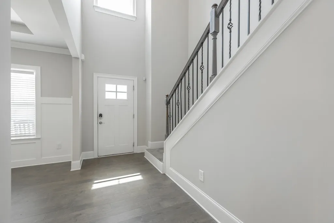
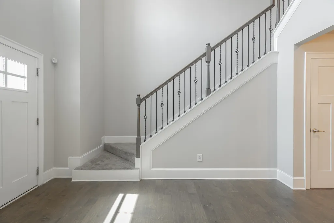
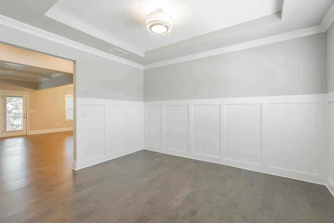
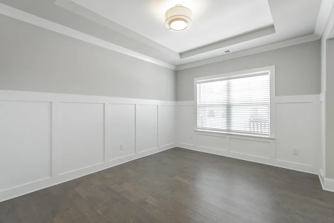
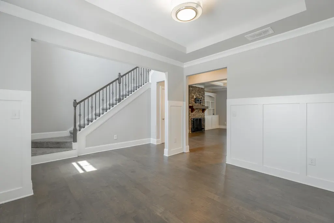
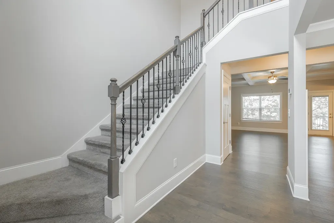
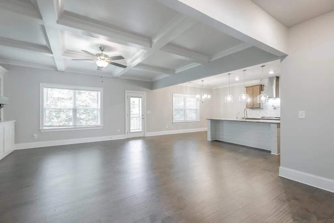
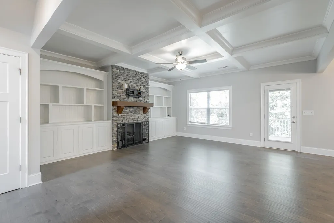
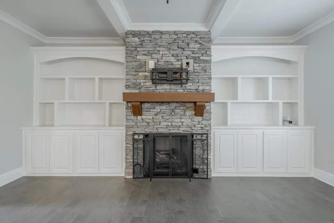
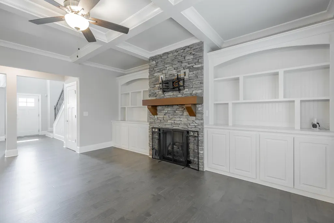
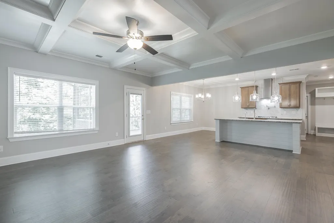
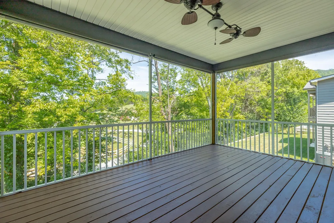
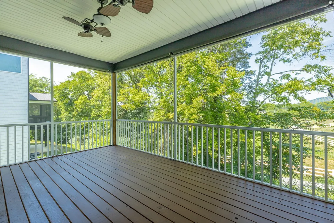
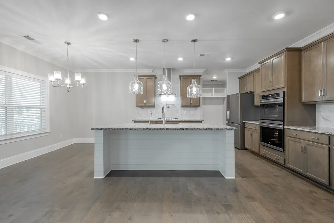
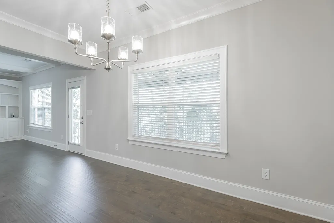
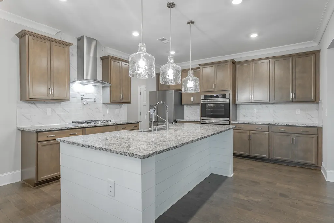
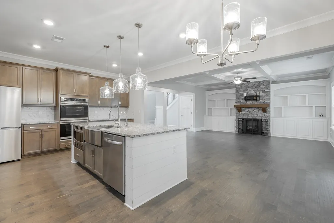
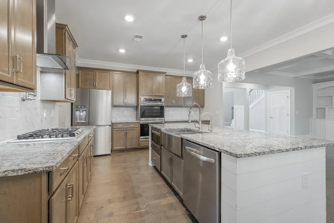
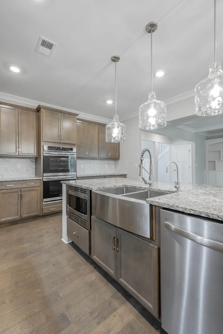
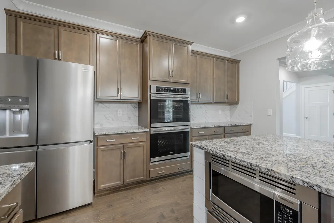
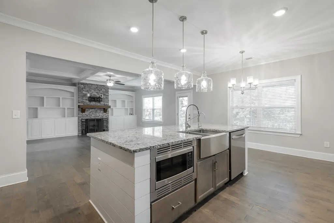
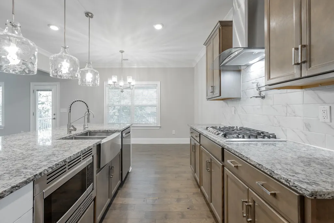
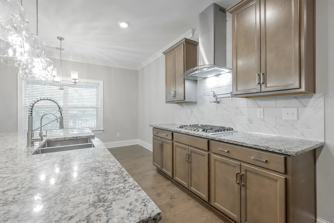
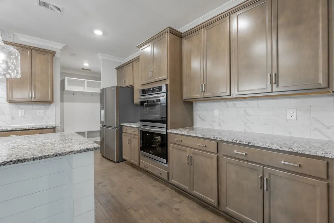
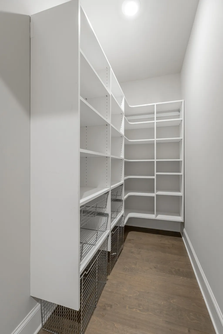
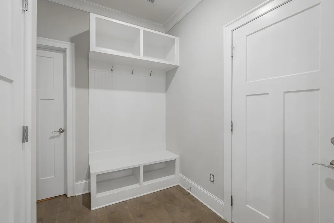
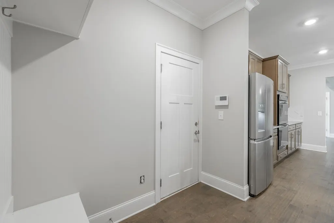
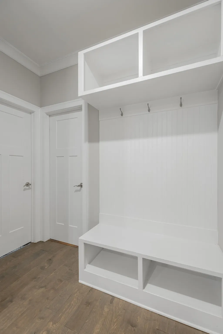
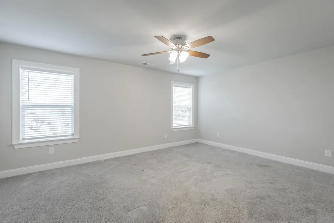
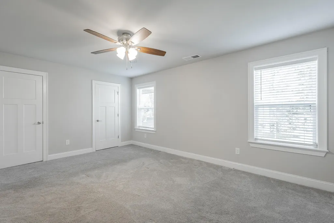
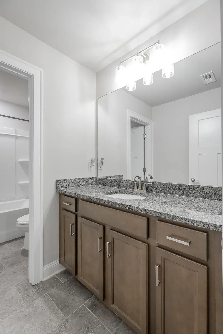
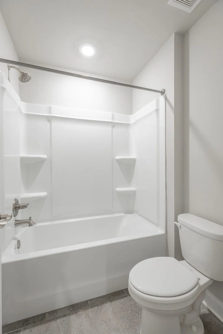
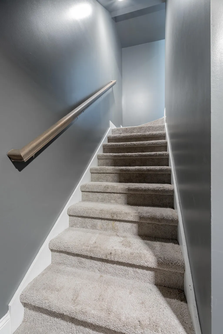
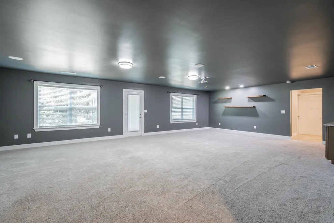
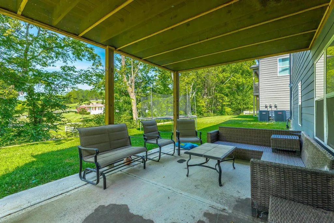
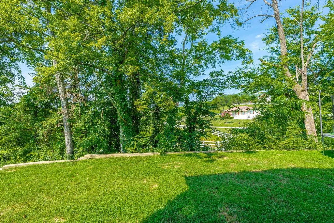
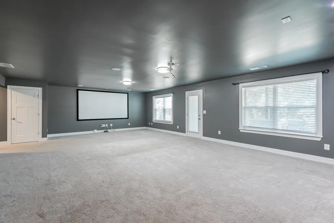
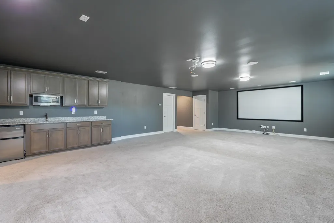
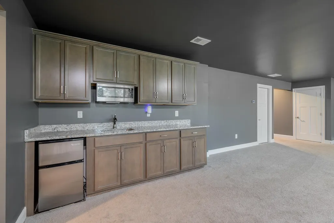
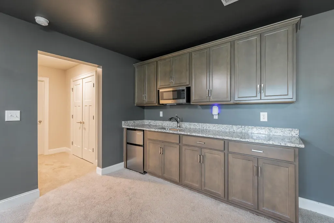
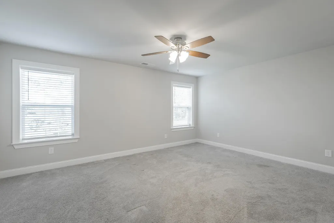
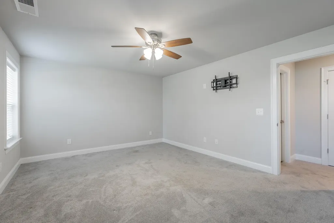
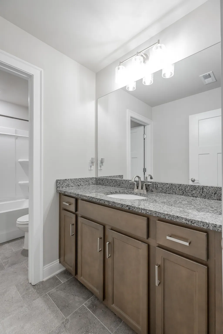
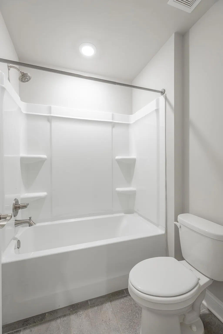
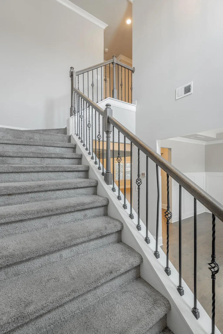
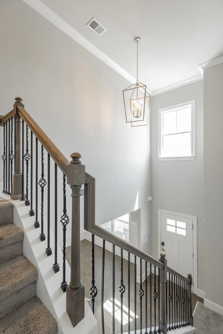
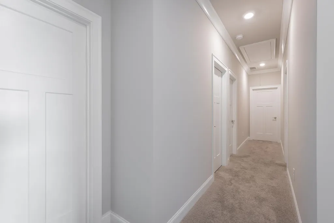
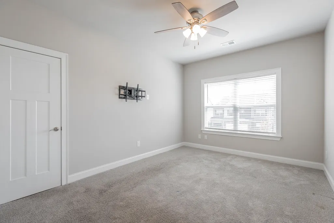
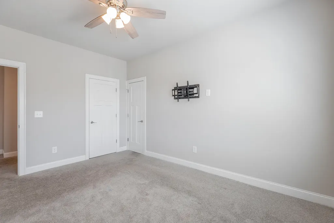
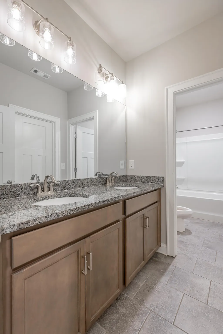
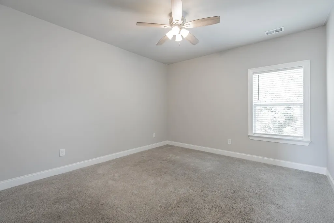
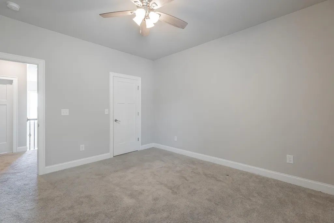
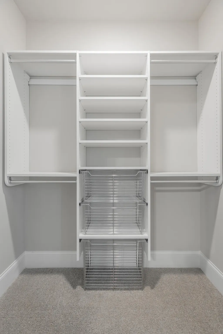
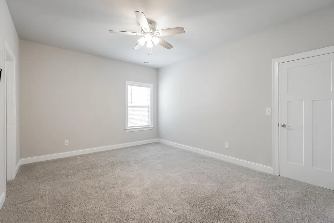
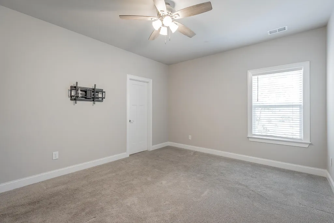
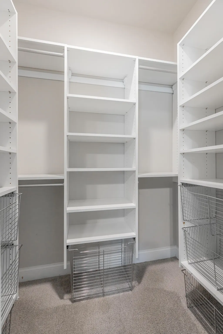
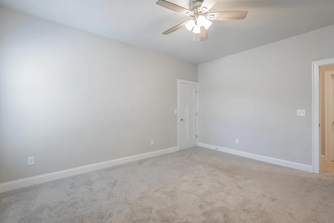
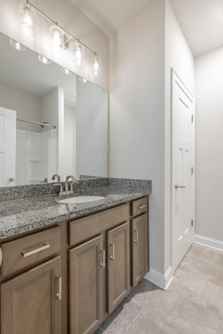
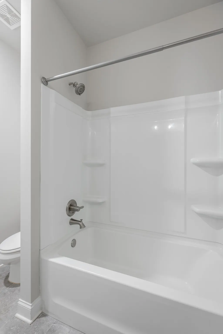
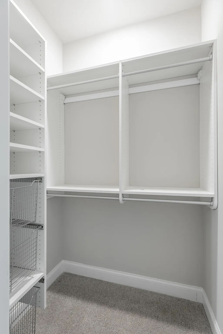
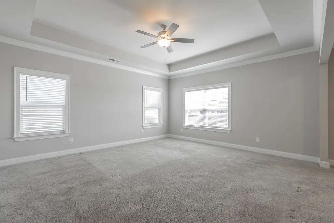
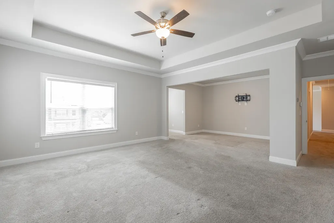
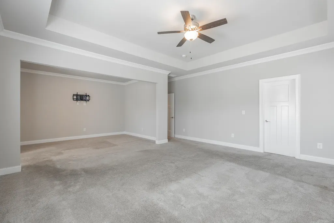
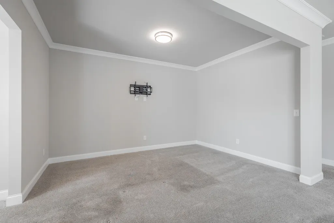
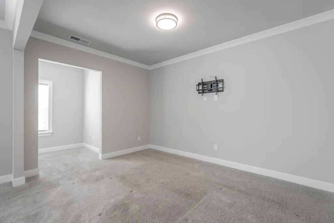
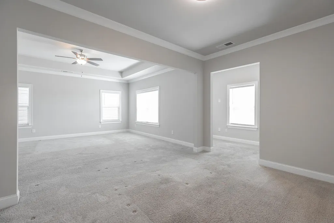
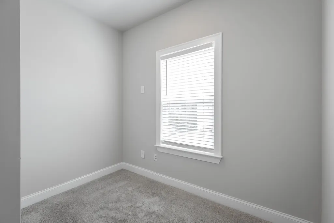
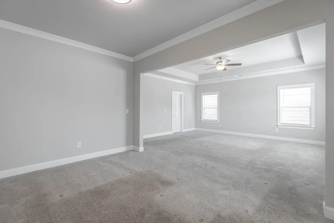
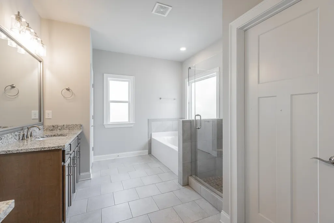
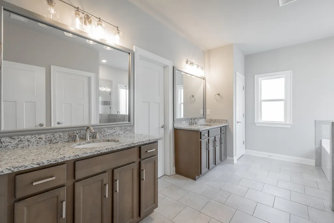
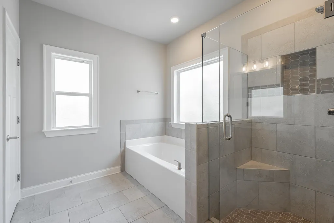
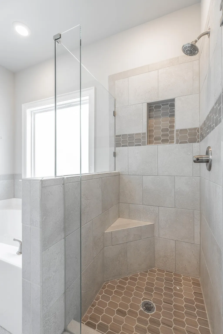
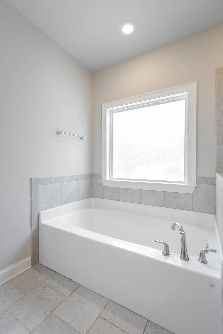
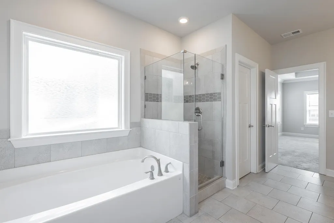
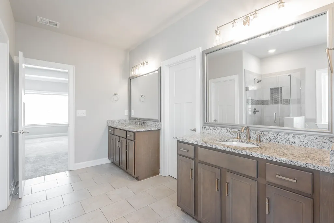
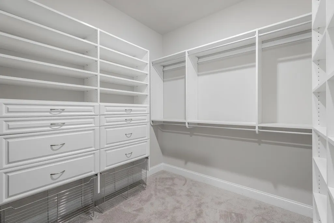
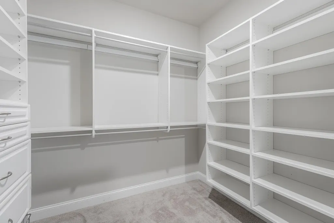
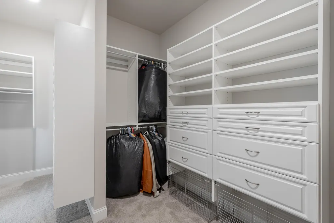
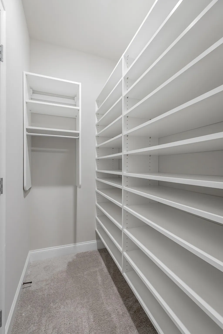
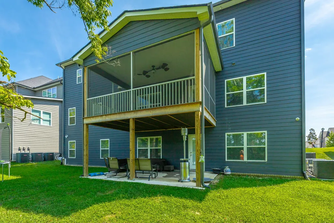
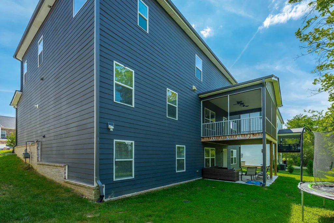
Chattanooga Home for Sale | Spacious Living in Easthaven Near East Hamilton Schools. Welcome to this exceptional 6-bedroom, 5-bath residence in the highly desirable Easthaven community, conveniently located near East Hamilton schools. Offering 4,708± square feet of thoughtfully designed living space, this remarkable home blends timeless elegance with modern comfort, making it ideal for entertaining, everyday living, and multi-generational households. Step inside to a grand two-story foyer where beautiful hardwood floors and refined finishes set the tone throughout the home. The open-concept main level seamlessly connects the formal dining room, inviting family room, and gourmet kitchen. A striking floor-to-ceiling stone fireplace, framed by custom, built-in bookcases, anchors the spacious living room, while the adjoining breakfast area offers a bright, inviting space for casual dining with views of the backyard. Designed with the home chef in mind, the well-appointed kitchen is ideal for both everyday living and entertaining, featuring a six-burner gas cooktop with a pot filler, double ovens, a built-in microwave, abundant cabinetry, and a large walk-in pantry. A main-level bedroom and full bath provide flexible space for guests, a home office, or multi-generational living. Upstairs, you'll find four spacious bedrooms and three full bathrooms, including a generous primary suite complete with a comfortable sitting area, a private office, and an ensuite bath with dual vanities and an oversized walk-in closet featuring built-in shelving. The recently finished walk-out lower level offers even more versatile living space with a large recreation room wired for a projector, a convenient kitchenette, an additional bedroom, and a full bath--perfect for guests, extended family, or entertaining. Enjoy outdoor living from the screened porch on the main level or the covered patio below, both overlooking the level backyard that's ideal for relaxing, yard games, or play.
| Middle School | High School |
|---|---|
| East Hamilton Middle School | East Hamilton High School |
| Price History | |
|---|---|
| 8/6/2026 | Listed $694,000 |
| 9/11/2026 | 2$684,000 |
General Features
| Living Area | 4708 |
|---|---|
| Sewer | Public Sewer |
| Heating | Central |
| Cooling | Central Air |
| Utilities | Water Available |
| Possession | Close Of Escrow |
| Roof | Other |
| Appliances | Stainless Steel Appliance(s),Refrigerator,Microwave,Cooktop,Double Oven,Dishwasher |
| HOA Fee | 500 |
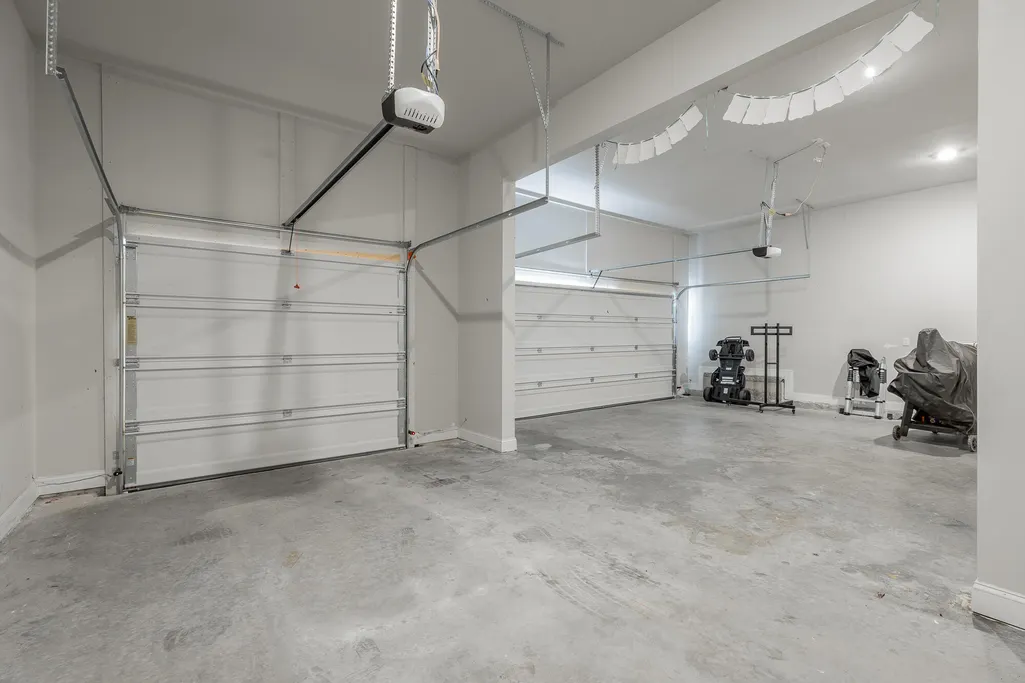
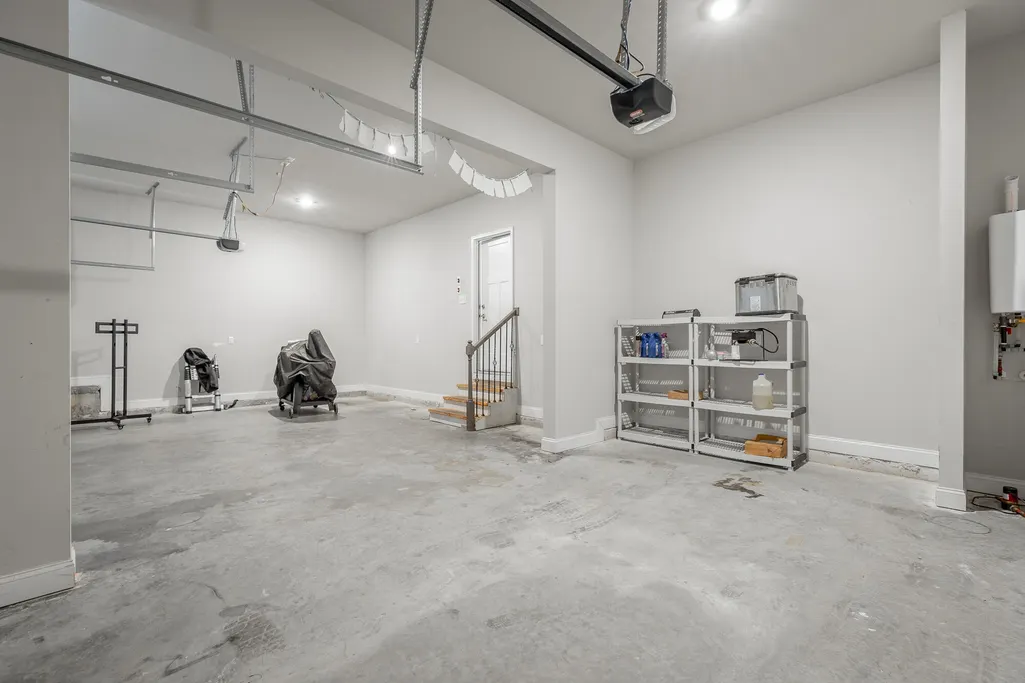
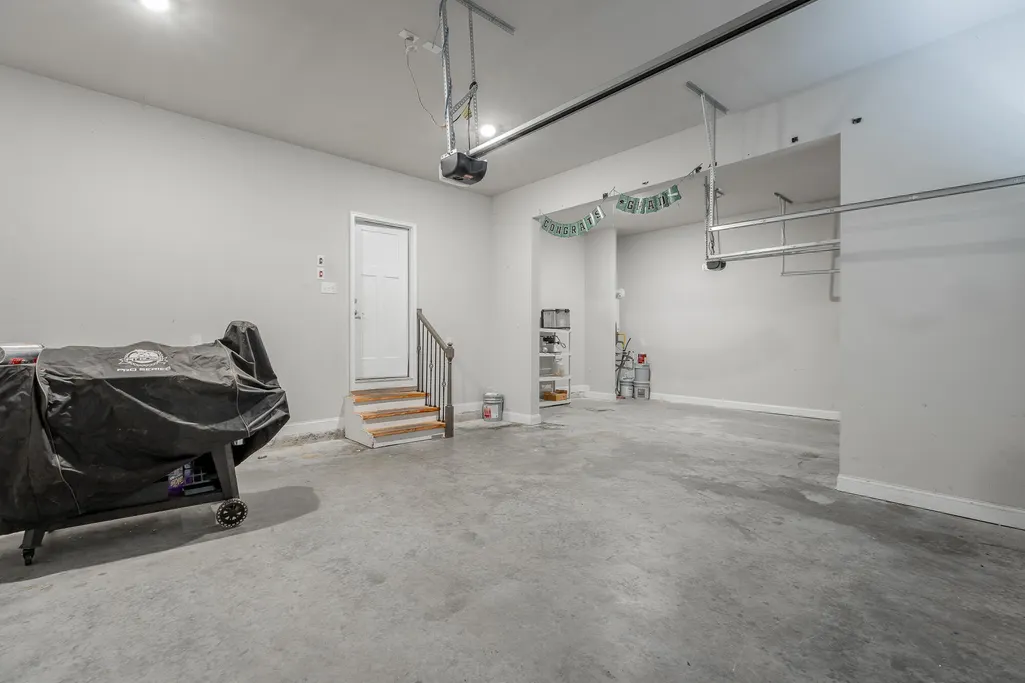
| Garage Spaces | 3 |
| Patio/Porch Features | Deck,Screened,Patio |
| Security Features | Smoke Detector(s) |
| Construction Materials | Stone,Other,Brick |
| Year Built | 2022 |
| Stories Count | 3 |
| Topography | Level,Other |
| Levels | Three Or More |
| Property Subtype | Single Family Residence |
| Assoc Fee Paid Per | Annually |
| County | Hamilton County,TN |
| New Construction | No |
| Property Type | Residential |
| Attached Garage | Yes |
| Subdivision Name | Easthaven |
| Garage Y/N | Yes |
| Full Baths | 5 |
| Status | Active |
| Buyer Financing | Other,Conventional,FHA,VA |
| High School | East Hamilton High School |
| City | Ooltewah |
| Senior Community Y/N | No |
| Lot Size Units | Acres |
| Property Attached Y/N | No |
| Year Built Details | Existing |
| Tax Annual Amount | 2230 |
| Middle/Junior High School | East Hamilton Middle School |
| Building Area Units | Square Feet |
| Living Area Units | Square Feet |
| Standard Status | Active |
Interior Features
| Interior Amenities | Built-in Features,Ceiling Fan(s),Entrance Foyer,High Ceilings,Open Floorplan,Walk-In Closet(s) |
|---|---|
| Basement | Finished |
| Flooring | Carpet,Wood,Tile |
| Total Fireplaces | 1 |
| Air Conditioning Y/N | Yes |
| Heating Y/N | Yes |
| Fireplace Y/N | Yes |
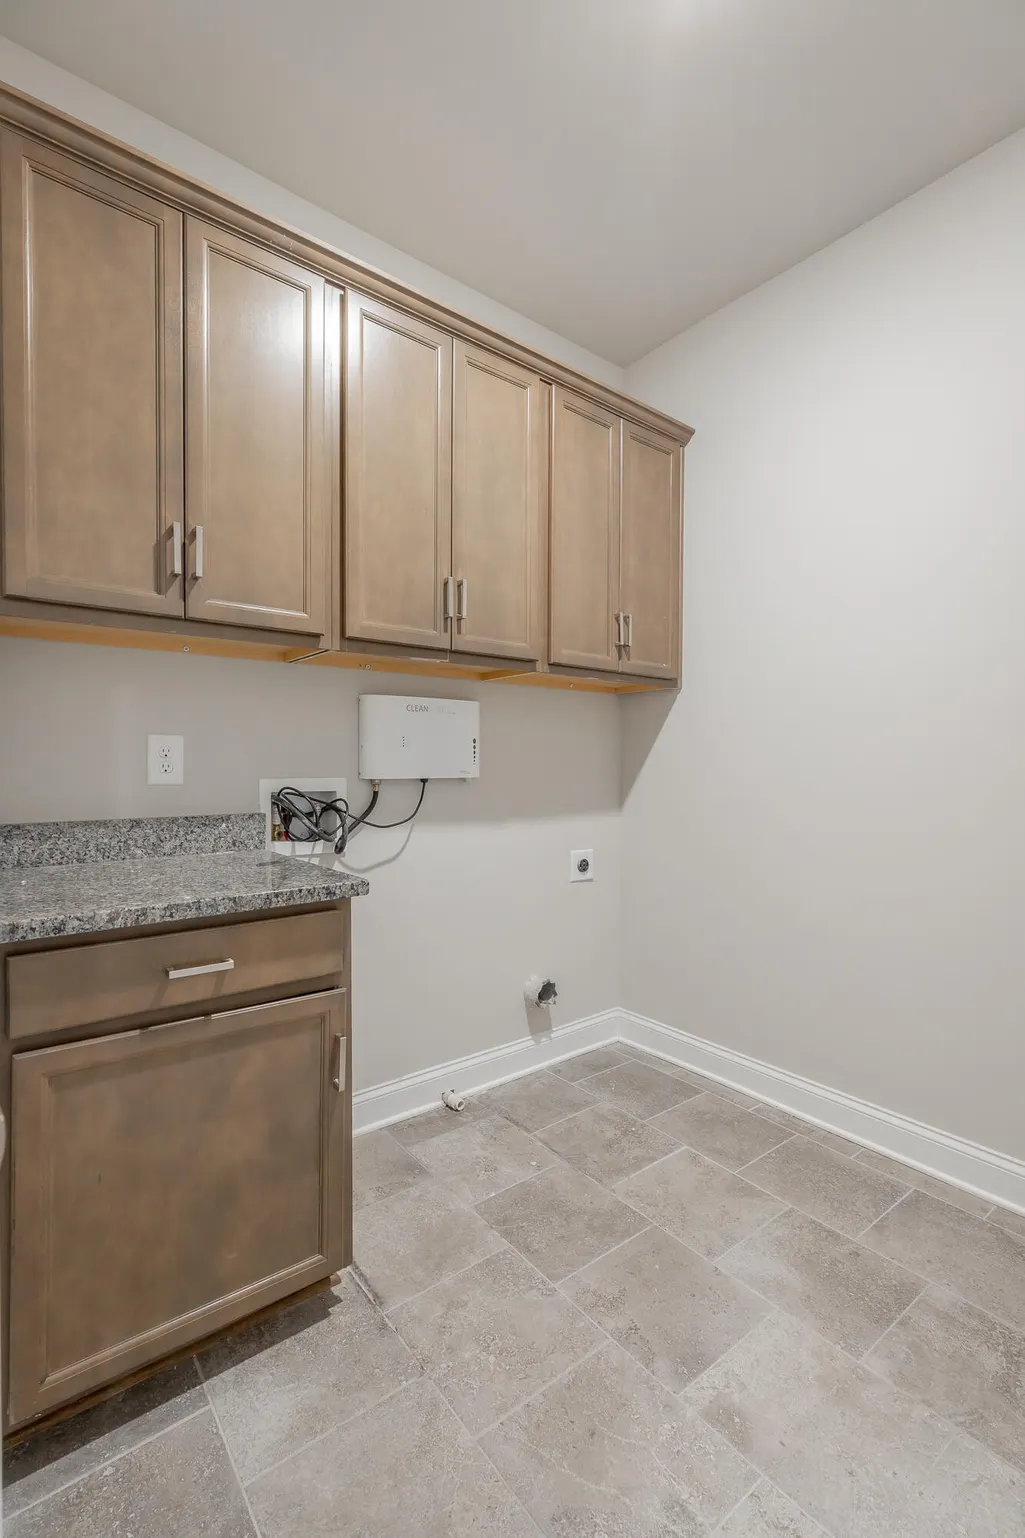
| Laundry Features | Electric Dryer Hookup,Washer Hookup |
| Total Bedrooms | 6 |
| Below Grade Finished Area Unit Type | Square Feet |
| LivingAreaSource | Owner |
| Below Grade Finished Area Source | Owner |
| Above Grade Finished Area Source | Owner |
| Above Grade Finished Area Unit Type | Square Feet |
| Total Baths | 5 |
Exterior Features
| Parking Features | Garage Door Opener,Garage Faces Front,Concrete,Driveway |
|---|---|
| Lot Features | Level,Other |
| Water Source | Public |
| Total Parking | 3 |
| Lot Size Area | 0.17 |
| Building Area Total | 4708 |
| Lot Dimensions | 71 X 101X 65 X 118 |
| Lot Size Acres | 0.17 |
| Lot Size Source | Agent Calculated |
| Waterfront Y/N | No |
| Covered Spaces | 3 |
Amenities
- Foreclosure
- Views
- Short Sale
- New Construction
- Adult 55+
- Lease To Own
- No HOA Fees
- Furnished
- Primary On Main
- Air Conditioning
- Seller Finance
- Green
- Fixer Upper
- Horse
- Golf
- Fireplace
- Deck
- Garage
- Basement
- Pool
Property vs Single Family Average in 37363
Price
Taxes
Year Built
Visits

 The data relating to real estate for sale on this web site comes in part from the Internet Data Exchange Program of RealTracs Solutions as distributed by MLS Grid. Real estate listings held by brokerage firms other than United Real Estate Middle TN are marked with the Internet Data Exchange Program logo or thumbnail logo and detailed information about them includes the name of the listing brokers.
