
Views

Address
9083 Sunridge Drive, Ooltewah, TN
Price
$ 650,000
Property Attributes
- MLS#3337302
- TypeSingle Family
- Listing Status Active
- CountyHAMILTON
- CityOoltewah
- NeighborhoodSunset Ridge
- Zip37363
- Style
- Year Built2012
- Taxes$ 1924
- Price$ 650,000
- Bedrooms4
- Full Bathrooms3
- Half Bathrooms0
- Sqr Footage3109
- Lot Size0.39 Acres
Data Source:
Listing courtesy of RealTracs MLS as distributed by MLS GRID
Property Description
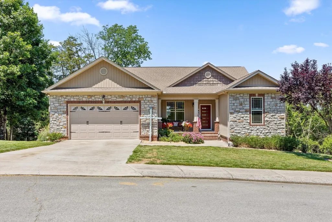
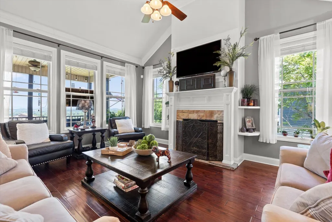
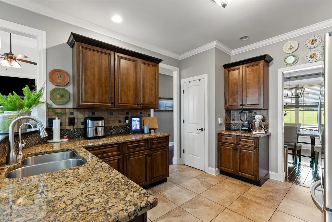
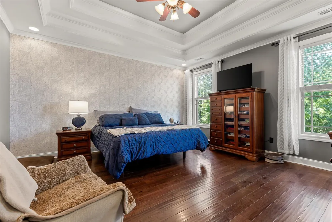
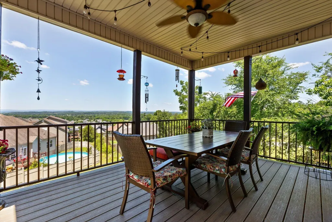
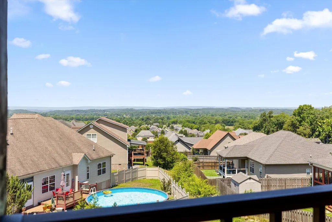
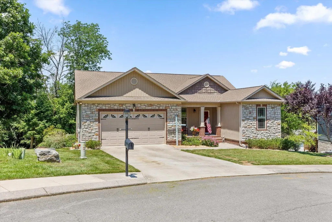
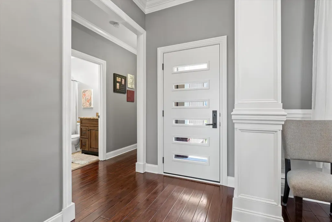
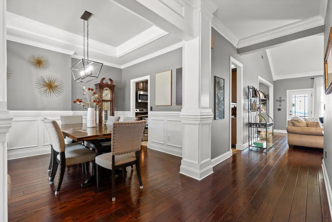
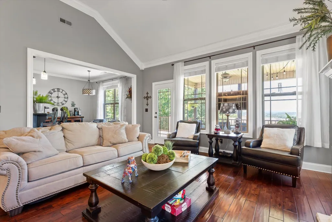
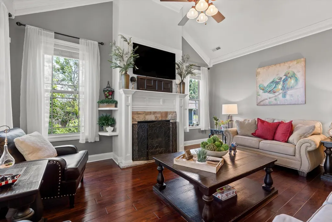
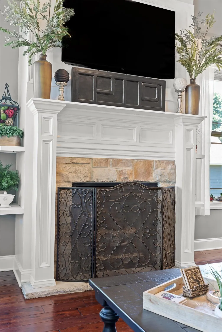
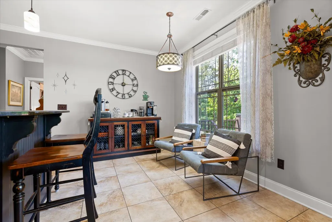
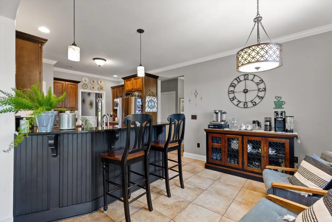
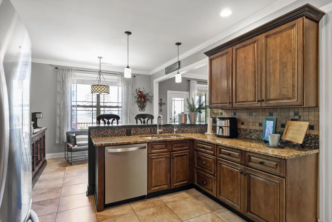
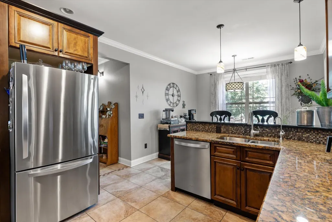
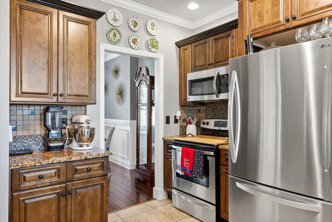
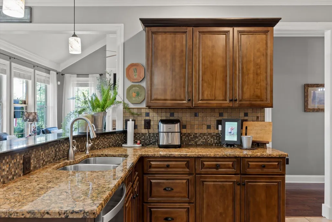
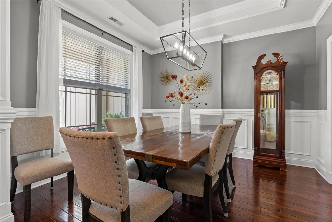
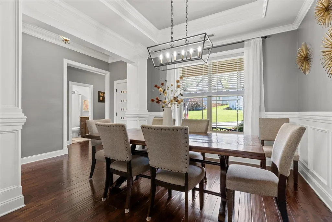
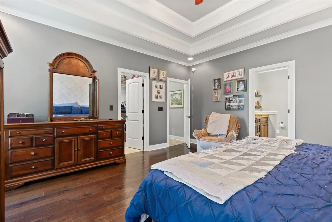
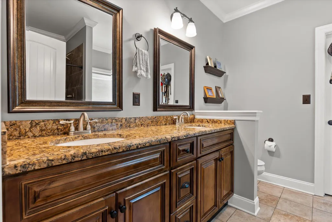
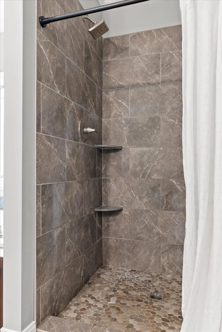
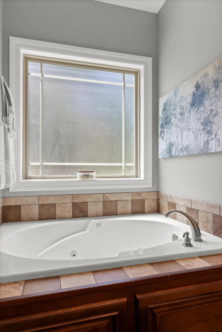
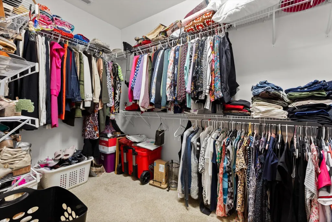
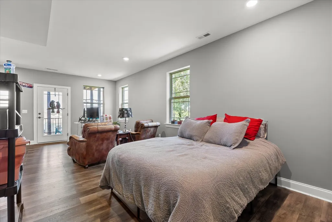
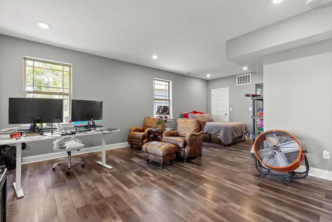
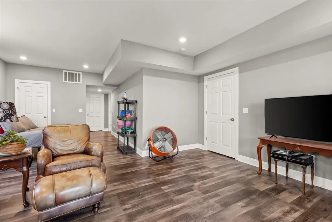
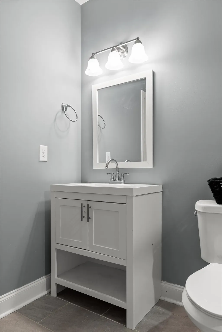
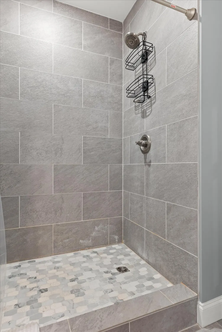
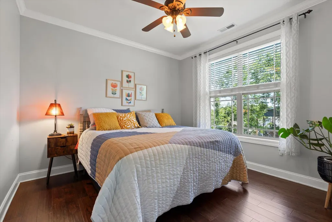
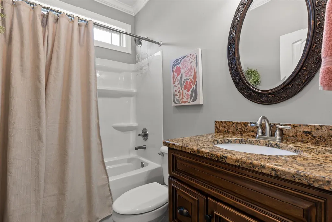
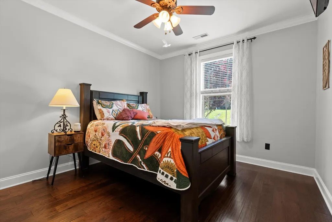
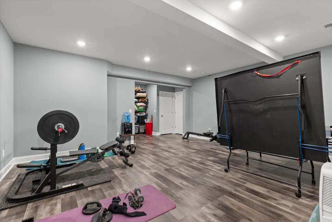
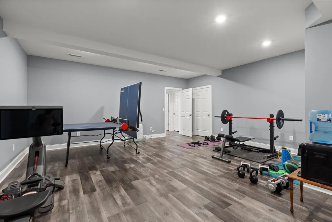
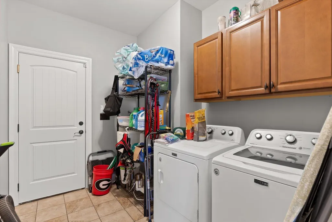
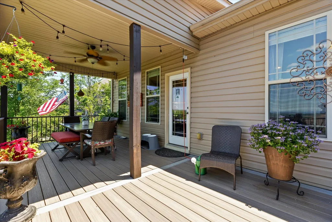
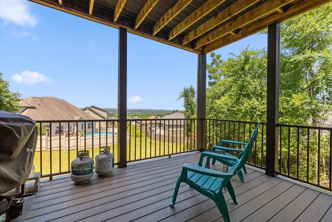
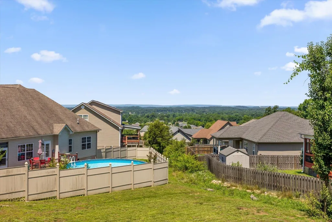
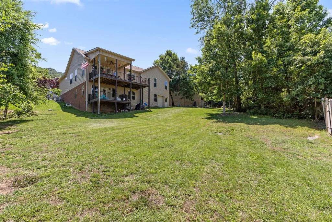
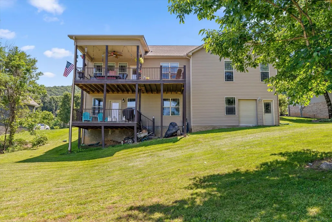
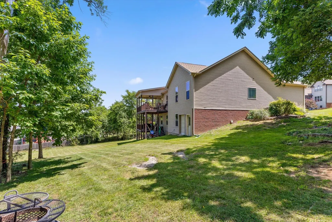
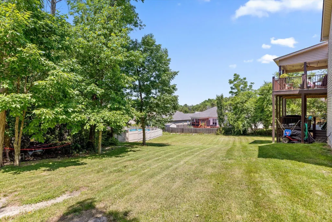
Welcome to this immaculate, beautifully maintained 4-bedroom, 3-bath home with a 2-car garage, perfectly situated on a quiet cul-de-sac lot in the desirable Sunset Ridge subdivision of Ooltewah. Offering convenient one-level living with a fully finished basement, this home combines comfort, space, and functionality for today's lifestyle. The open floor plan is ideal for entertaining, featuring a gourmet kitchen that flows seamlessly into the separate dining room and out to one of two Trex composite decks, where you'll enjoy fantastic views and breathtaking sunsets. The spacious primary suite offers two large walk-in closets and a luxurious en-suite bath complete with a relaxing jetted tub. Three additional bedrooms provide plenty of space for family and guests. Downstairs, the expansive finished basement includes an office, bedroom, full bath, game/recreation room, utility garage, abundant storage, and access to a covered deck - perfect for multi-generational living, entertaining, or working from home. Additional highlights include granite countertops in the kitchen and bathrooms, a large yard, water filtration/purification system, and ample storage throughout. Conveniently located just minutes from the new Ooltewah Elementary School, Volkswagen Enterprise South, Amazon, shopping, dining, and healthcare facilities, this exceptional home truly has it all. Don't miss your opportunity to make it yours!
| Elementary School | Middle School | High School |
|---|---|---|
| Ooltewah Elementary School | Hunter Middle School | Ooltewah High School |
| Price History | |
|---|---|
| 8/7/2026 | Listed $650,000 |
General Features
| Living Area | 3109 |
|---|---|
| Sewer | Public Sewer |
| Heating | Propane,Central,Electric |
| Cooling | Central Air |
| Utilities | Electricity Available,Water Available |
| Possession | Close Of Escrow |
| Roof | Shingle |
| Appliances | Electric Range,Dishwasher,Disposal,Microwave |
| HOA Fee | 200 |
| Garage Spaces | 2 |
| Association Fee Includes | Maintenance Grounds |
| Patio/Porch Features | Deck,Covered,Patio,Porch |
| Architectural Style | Other |
| Security Features | Smoke Detector(s) |
| Construction Materials | Stone,Vinyl Siding,Other |
| Year Built | 2012 |
| View | Other |
| Stories Count | 1 |
| Topography | Sloped,Wooded |
| Levels | Three Or More |
| Property Subtype | Single Family Residence |
| Assoc Fee Paid Per | Annually |
| County | Hamilton County,TN |
| New Construction | No |
| Property Type | Residential |
| Attached Garage | Yes |
| Subdivision Name | Sunset Ridge |
| Garage Y/N | Yes |
| Full Baths | 3 |
| Status | Active |
| Buyer Financing | Conventional,FHA,VA,Other |
| Directions | From the nearest major highway,take I-75 to Exit 11 (Ooltewah / US-11 Lee Highway). Then: Head east on Lee Highway (US-11). Turn right onto Mountain View Road. Continue through the roundabout onto |
| High School | Ooltewah High School |
| City | Ooltewah |
| Senior Community Y/N | No |
| Lot Size Units | Acres |
| Elementary School | Ooltewah Elementary School |
| Property Attached Y/N | No |
| Year Built Details | Existing |
| Tax Annual Amount | 1924 |
| Middle/Junior High School | Hunter Middle School |
| Building Area Units | Square Feet |
| Living Area Units | Square Feet |
| Standard Status | Active |
Interior Features
| Interior Amenities | Walk-In Closet(s),High Ceilings |
|---|---|
| Basement | Finished |
| Flooring | Carpet,Wood |
| Air Conditioning Y/N | Yes |
| Heating Y/N | Yes |
| Total Bedrooms | 4 |
| Main Level Bedrooms | 4 |
| Below Grade Finished Area Unit Type | Square Feet |
| LivingAreaSource | Owner |
| Below Grade Finished Area Source | Owner |
| Above Grade Finished Area Source | Owner |
| Above Grade Finished Area Unit Type | Square Feet |
| Total Baths | 3 |
Exterior Features
| Parking Features | Garage Door Opener,Attached,Driveway |
|---|---|
| Lot Features | Sloped,Wooded |
| Water Source | Public |
| Total Parking | 2 |
| Lot Size Area | 0.39 |
| Building Area Total | 3109 |
| Lot Dimensions | 62.65X144.75 |
| Lot Size Acres | 0.39 |
| Lot Size Source | Calculated from Plat |
| Waterfront Y/N | No |
| Covered Spaces | 2 |
Amenities
- Foreclosure
- Views
- Short Sale
- New Construction
- Adult 55+
- Lease To Own
- No HOA Fees
- Furnished
- Primary On Main
- Air Conditioning
- Seller Finance
- Green
- Fixer Upper
- Horse
- Golf
- Fireplace
- Deck
- Garage
- Basement
- Pool
Property vs Single Family Average in 37363
Price
Taxes
Year Built
Visits

 The data relating to real estate for sale on this web site comes in part from the Internet Data Exchange Program of RealTracs Solutions as distributed by MLS Grid. Real estate listings held by brokerage firms other than United Real Estate Middle TN are marked with the Internet Data Exchange Program logo or thumbnail logo and detailed information about them includes the name of the listing brokers.
