
Views
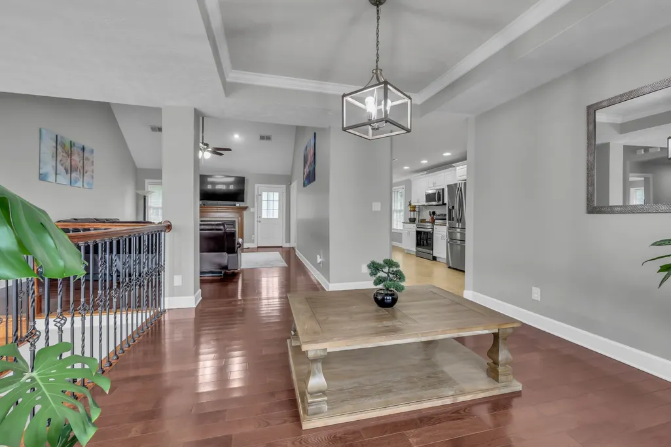
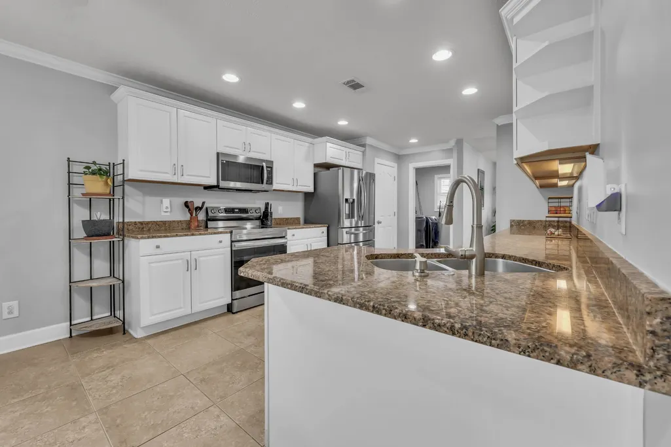
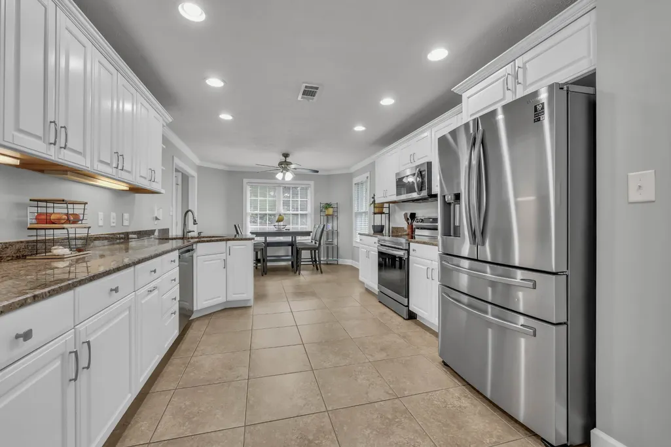
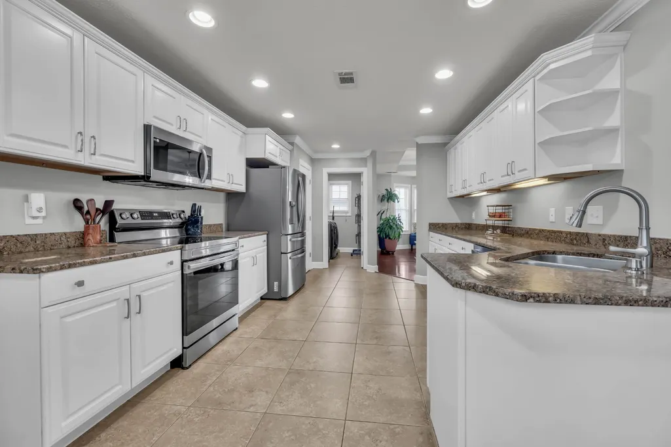
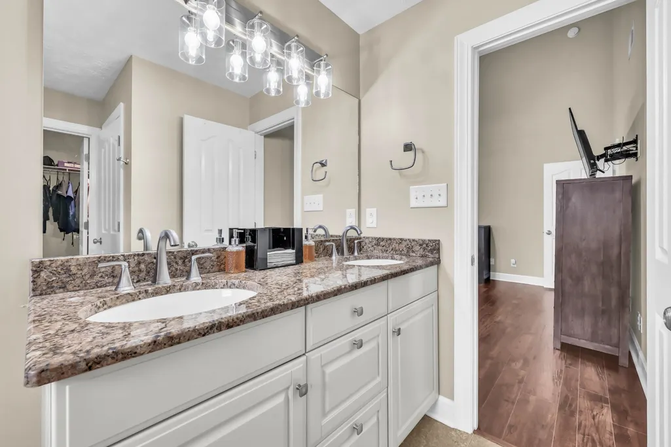
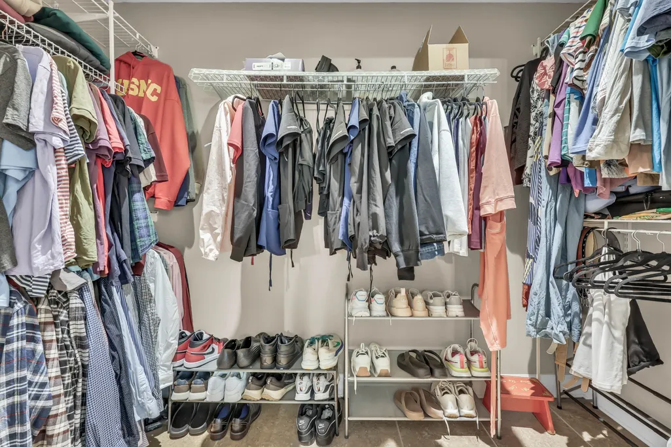
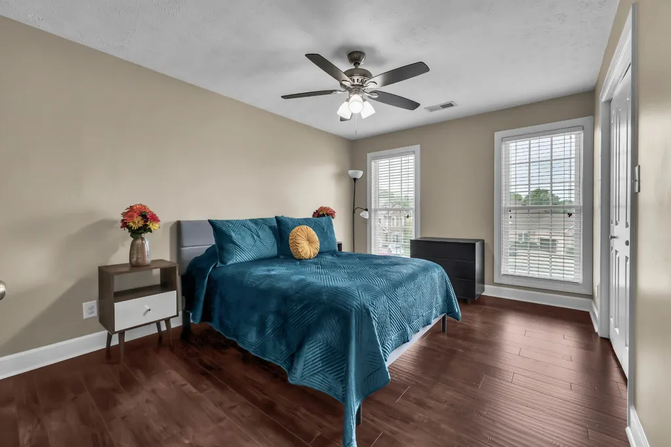
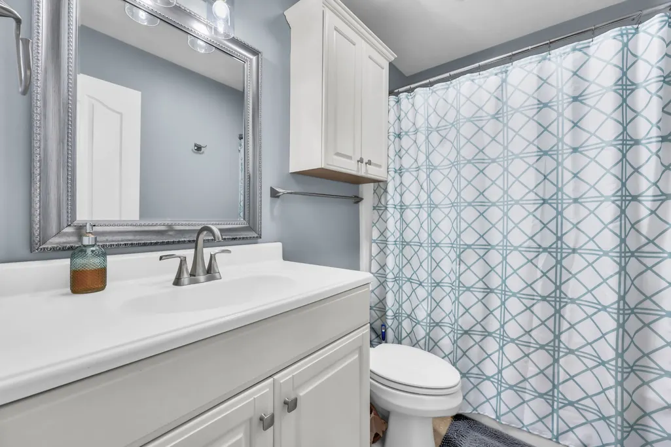
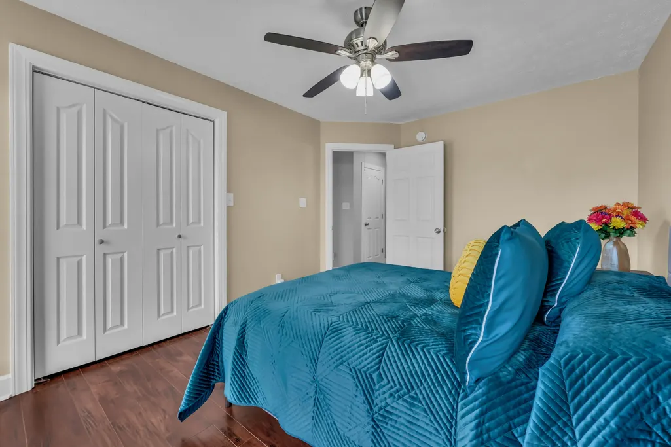
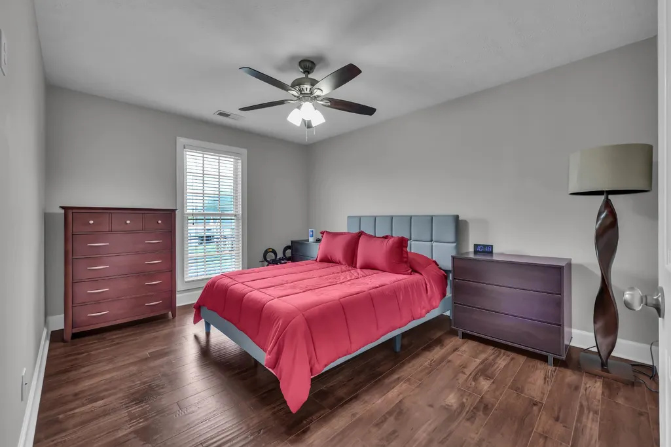
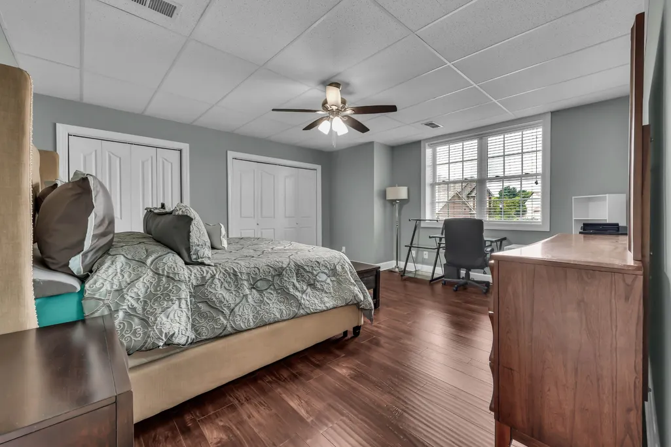
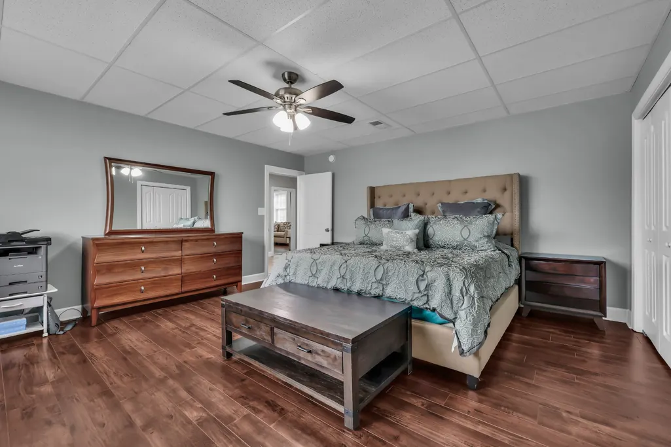
Address
2235 Jasmine Dr, Clarksville, TN
Price
$ 524,900
Property Attributes
- MLS#3530049
- TypeSingle Family
- Listing Status Active
- CountyMONTGOMERY
- CityClarksville
- NeighborhoodVirginia Hills
- Zip37043
- StyleRaised Ranch
- Year Built2008
- Taxes$ 3691
- Price$ 524,900
- Bedrooms5
- Full Bathrooms3
- Half Bathrooms0
- Sqr Footage3333
- Lot Size0.42 Acres
Data Source:
Listing courtesy of RealTracs MLS as distributed by MLS GRID
Property Description
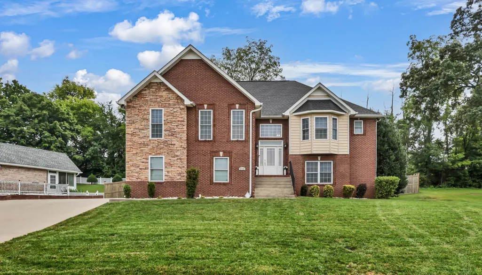
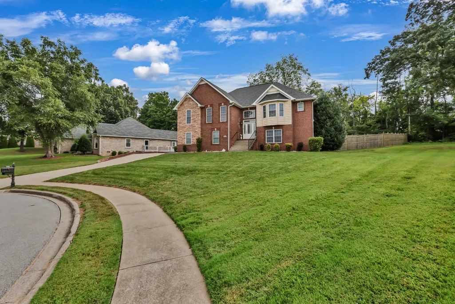
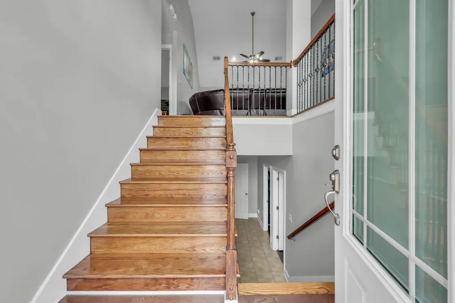
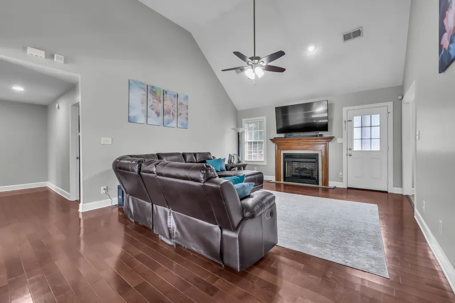
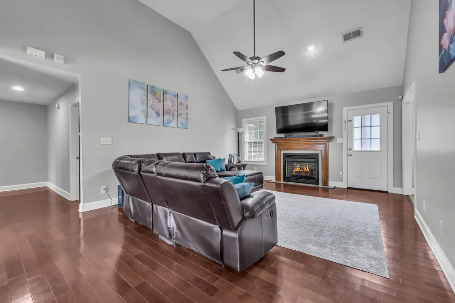
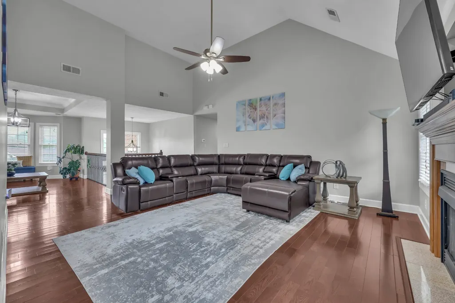
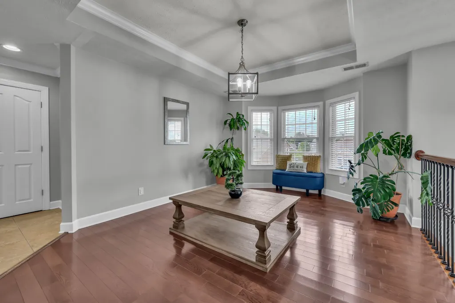
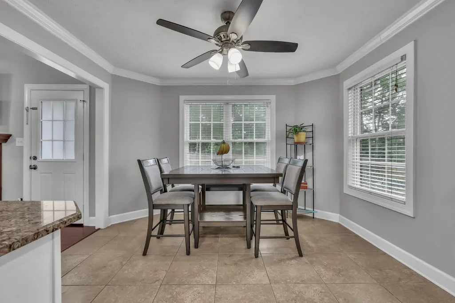
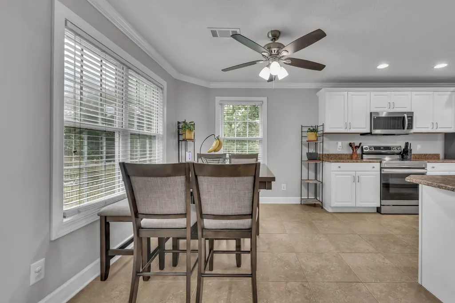
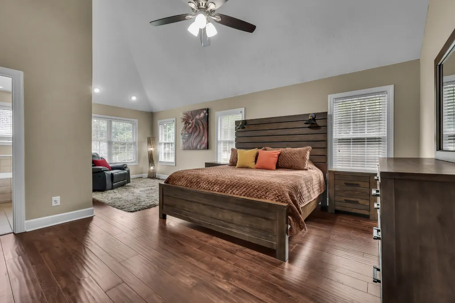
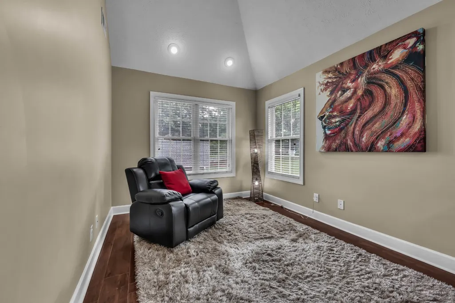
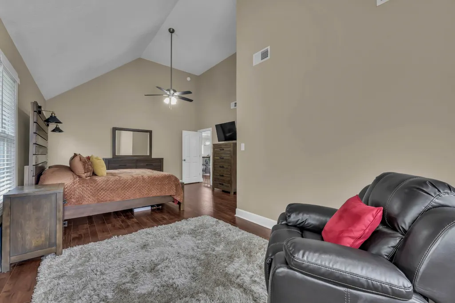
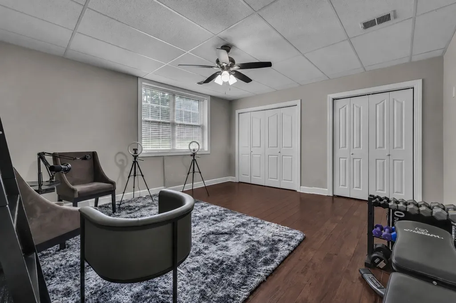
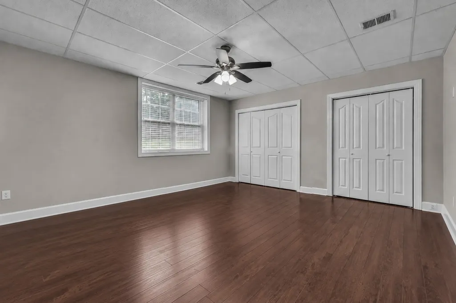
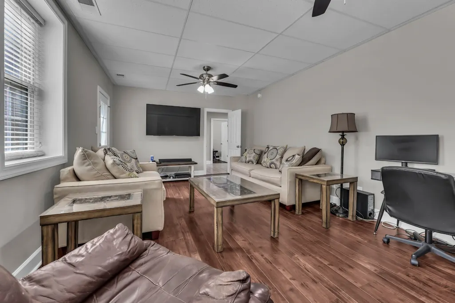
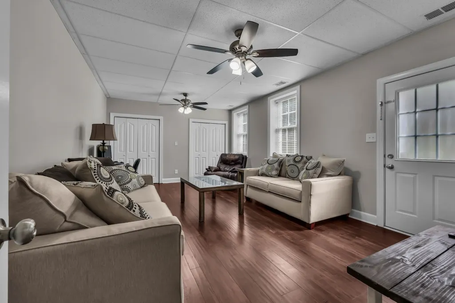
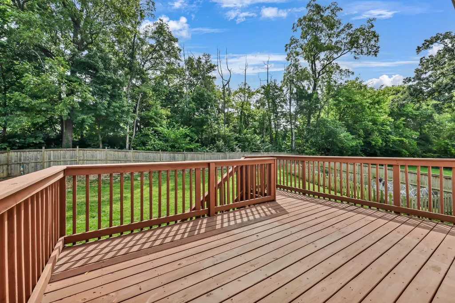
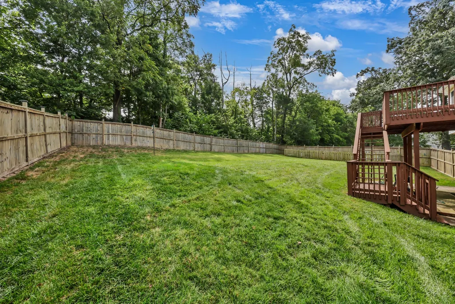
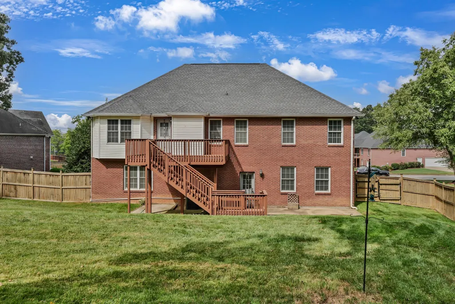
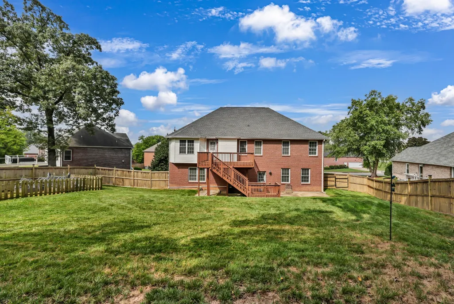
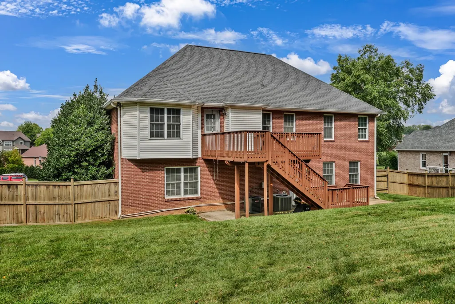
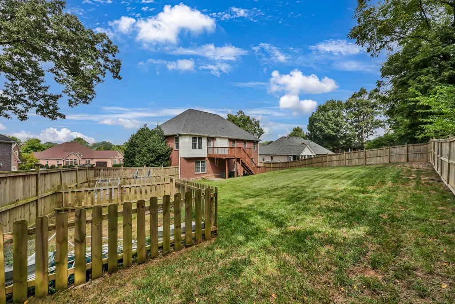
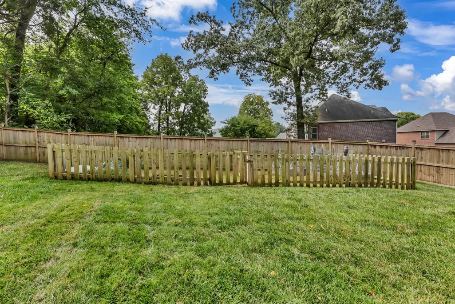
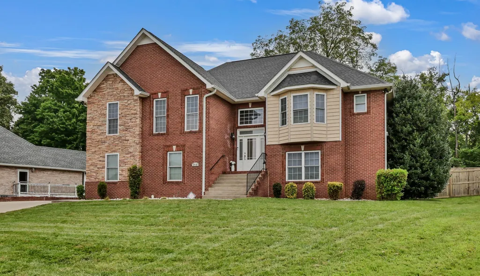
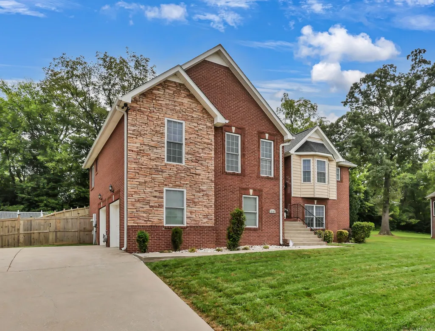
Tucked away at the back of the established Virginia Hills neighborhood, 2235 Jasmine Drive offers the kind of setting that feels increasingly hard to find—spacious lots, mature trees, sidewalks, and the quiet privacy of a cul-de-sac. Beyond the backyard fence, a line of trees creates a peaceful natural backdrop, giving the home a sense of separation and privacy while still keeping you close to everything. All three Rossview schools are just down the road, and interstate access is convenient for commuting, Fort Campbell, Nashville, or everyday errands. Inside, the home offers something especially valuable: two separate living spaces, creating flexibility for the way families live today. The layout works beautifully for multi-generational living, a nanny or caregiver, older children who want more independence, extended-stay guests, or simply having a second private space to retreat. Each level has its own outdoor walkout—the lower living area opens directly to a patio, while the upper level steps onto a deck overlooking the backyard and trees. The primary suite feels like its own retreat with a vaulted ceiling and an additional nook that could become a cozy reading space, private home office, morning coffee spot, or quiet place to unwind. Outside, there is room to enjoy the yard without feeling overlooked, along with a dedicated garden area for flowers, herbs, or vegetables. And with no HOA, there is greater freedom to make the property truly your own. 2235 Jasmine Drive is a home designed for both togetherness and independence—private when you want it, connected when you need it, and positioned in one of Clarksville’s most convenient Rossview locations.
| Elementary School | Middle School | High School |
|---|---|---|
| Rossview Elementary | Rossview Middle | Rossview High |
| Price History | |
|---|---|
| 9/1/2026 | Listed $524,900 |
General Features
| Living Area | 3333 |
|---|---|
| Sewer | Public Sewer |
| Heating | Central,Electric |
| Cooling | Ceiling Fan(s),Central Air,Electric |
| Utilities | Electricity Available,Water Available |
| Possession | Close Of Escrow |
| Roof | Shingle |
| Appliances | Electric Range,Dishwasher,Disposal,Microwave,Refrigerator,Stainless Steel Appliance(s) |
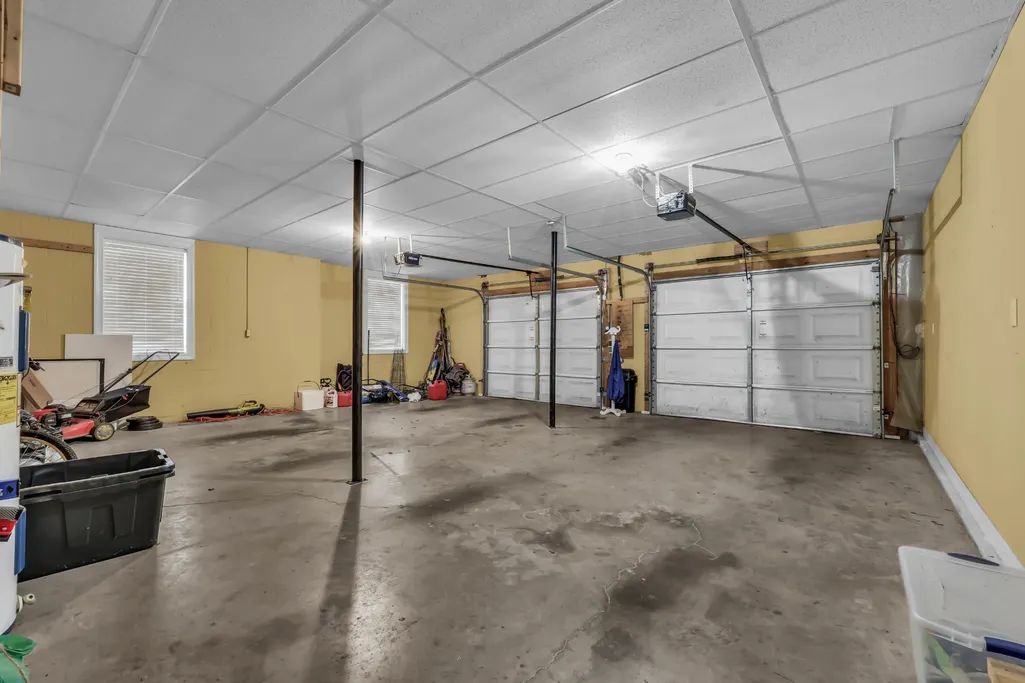
| Garage Spaces | 2 |
| Patio/Porch Features | Porch,Covered,Deck,Patio |
| Architectural Style | Raised Ranch |
| Security Features | Carbon Monoxide Detector(s),Smoke Detector(s) |
| Construction Materials | Brick,Stone,Vinyl Siding |
| Pets Allowed | Yes |
| Year Built | 2008 |
| View | Trees/Woods |
| Stories Count | 2 |
| Topography | Cul-De-Sac,Wooded |
| Levels | Two |
| Property Subtype | Single Family Residence |
| Accessibility | Smart Technology |
| County | Montgomery County,TN |
| New Construction | No |
| Property Type | Residential |
| Association Amenities | Sidewalks,Underground Utilities |
| Attached Garage | No |
| Energy Efficient | Fireplace Insert,Thermostat,Sealed Ducting |
| Subdivision Name | Virginia Hills |
| Garage Y/N | Yes |
| Full Baths | 3 |
| Status | Active |
| Buyer Financing | Assumed,Conventional,FHA,VA |
| Directions | Warfield to Rossview Road~Left into Virginia Hills Subdivision on Roanoke Road~Right onto Potomac Drive~Right onto Shenandoah Street~Right onto Jasmine Drive the Home is on the Right Side of the Cul- |
| High School | Rossview High |
| City | Clarksville |
| Senior Community Y/N | No |
| Open Parking Spaces | 6 |
| Lot Size Units | Acres |
| Elementary School | Rossview Elementary |
| Property Attached Y/N | No |
| Year Built Details | Existing |
| Tax Annual Amount | 3691 |
| Middle/Junior High School | Rossview Middle |
| Building Area Units | Square Feet |
| Living Area Units | Square Feet |
| Standard Status | Active |
| Tax Lot | 102 |
Interior Features
| Interior Amenities | Air Filter,Ceiling Fan(s),Entrance Foyer,Extra Closets,High Ceilings,Pantry,Smart Camera(s)/Recording,Smart Light(s),Walk-In Closet(s),High Speed Internet |
|---|---|
| Basement | Exterior Entry,Full |
| Flooring | Wood,Tile |
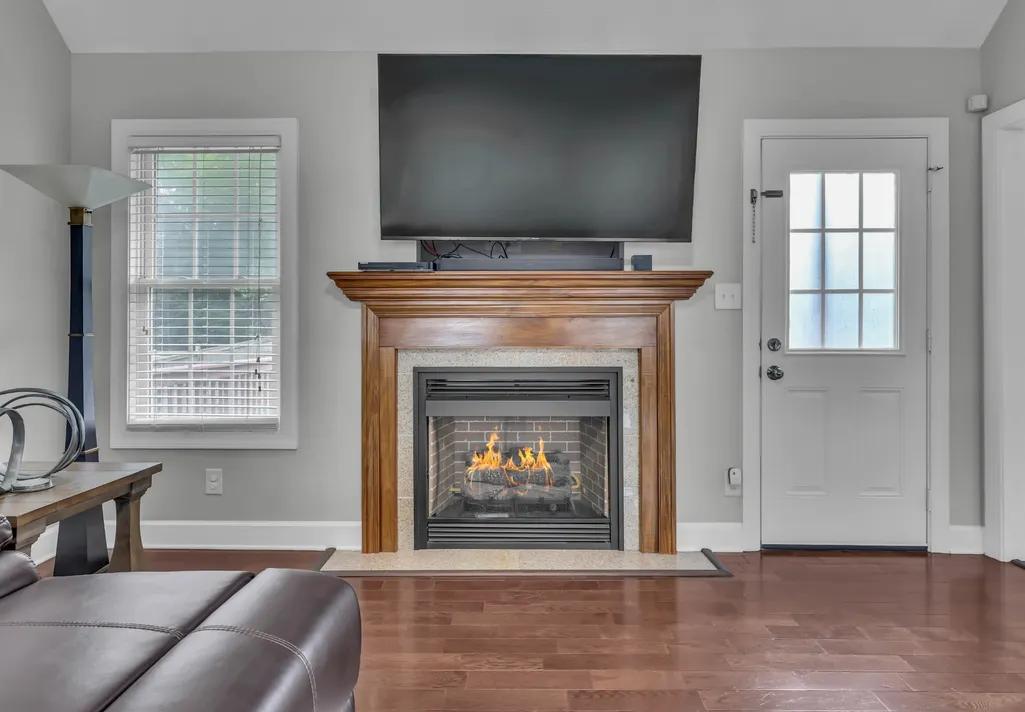
| Total Fireplaces | 1 |
| Air Conditioning Y/N | Yes |
| Heating Y/N | Yes |
| Fireplace Y/N | Yes |
| Above Grade Finished Area | 3333 |
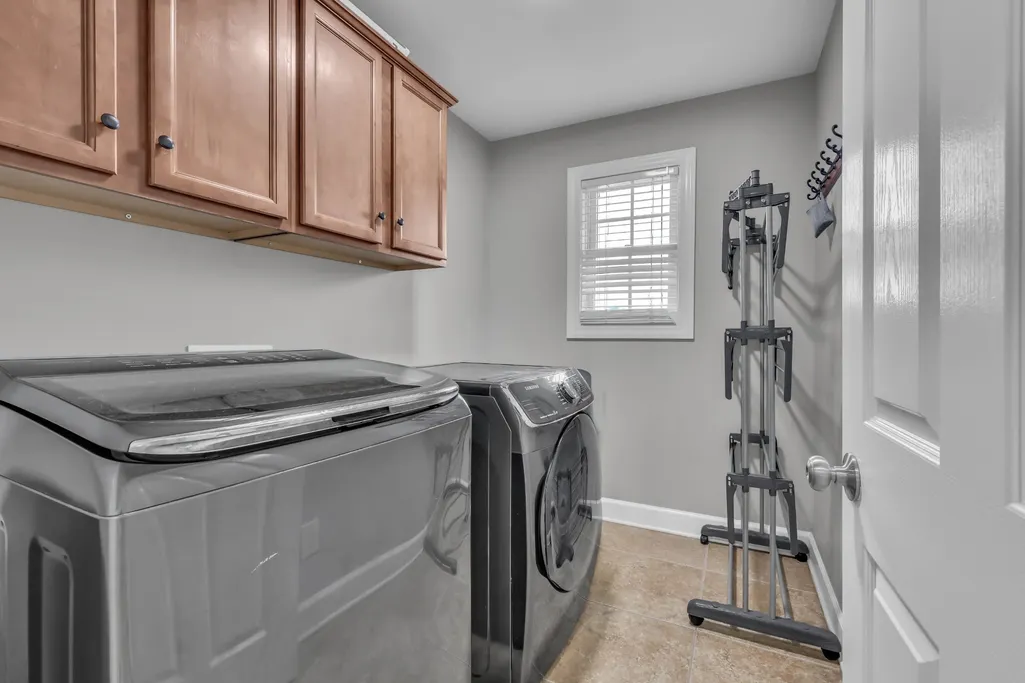
| Laundry Features | Electric Dryer Hookup,Washer Hookup |
| Total Bedrooms | 5 |
| Main Level Bedrooms | 2 |
| Below Grade Finished Area Unit Type | Square Feet |
| LivingAreaSource | Appraiser |
| Below Grade Finished Area Source | Appraiser |
| Above Grade Finished Area Source | Appraiser |
| Above Grade Finished Area Unit Type | Square Feet |
| Total Baths | 3 |
Exterior Features
| Exterior Amenities | Smart Camera(s)/Recording,Smart Light(s) |
|---|---|
| Fencing | Back Yard |
| Parking Features | Garage Door Opener,Garage Faces Side,Concrete,Driveway |
| Lot Features | Cul-De-Sac,Wooded |
| Water Source | Public |
| Total Parking | 8 |
| Lot Size Area | 0.42 |
| Building Area Total | 3333 |
| Lot Size Acres | 0.42 |
| Lot Size Source | Assessor |
| Waterfront Y/N | No |
| Covered Spaces | 2 |
| Other Equipment | Air Purifier |
Amenities
- Foreclosure
- Views
- Short Sale
- New Construction
- Adult 55+
- Lease To Own
- No HOA Fees
- Furnished
- Primary On Main
- Air Conditioning
- Seller Finance
- Green
- Fixer Upper
- Horse
- Golf
- Fireplace
- Deck
- Garage
- Basement
- Pool
Property vs Single Family Average in 37043
Price
Taxes
Year Built
Visits

 The data relating to real estate for sale on this web site comes in part from the Internet Data Exchange Program of RealTracs Solutions as distributed by MLS Grid. Real estate listings held by brokerage firms other than United Real Estate Middle TN are marked with the Internet Data Exchange Program logo or thumbnail logo and detailed information about them includes the name of the listing brokers.
