
Views
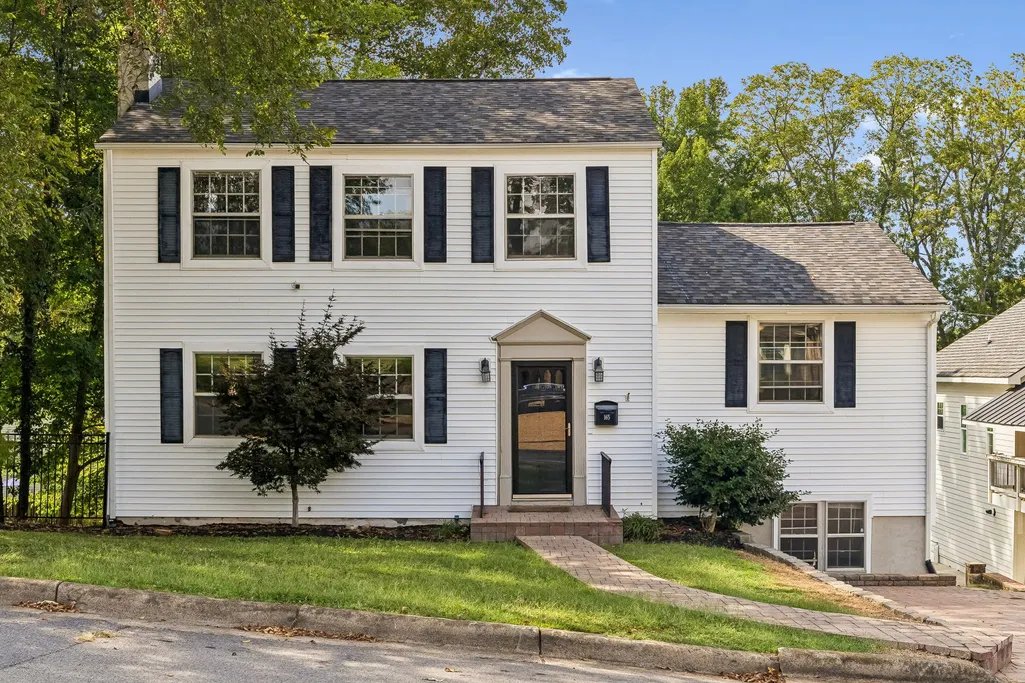
Address
165 E Glenwood Dr, Clarksville, TN
Price
$ 385,000
Property Attributes
- MLS#3531862
- TypeSingle Family
- Listing Status Active
- CountyMONTGOMERY
- CityClarksville
- NeighborhoodGlenwood
- Zip37040
- StyleColonial
- Year Built1942
- Taxes$ 2448
- Price$ 385,000
- Bedrooms4
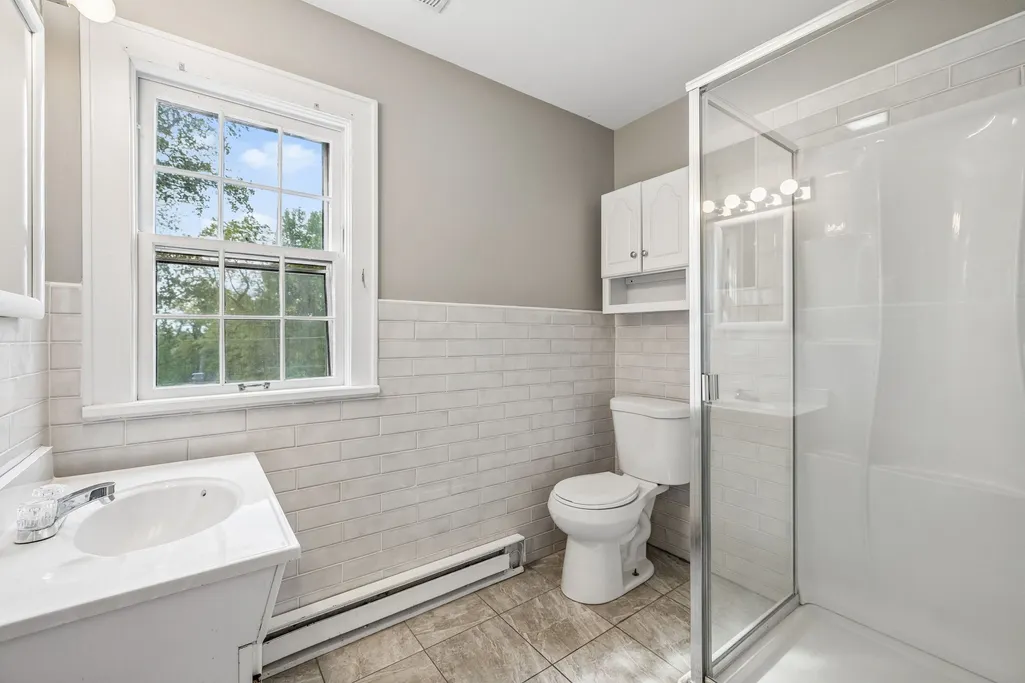
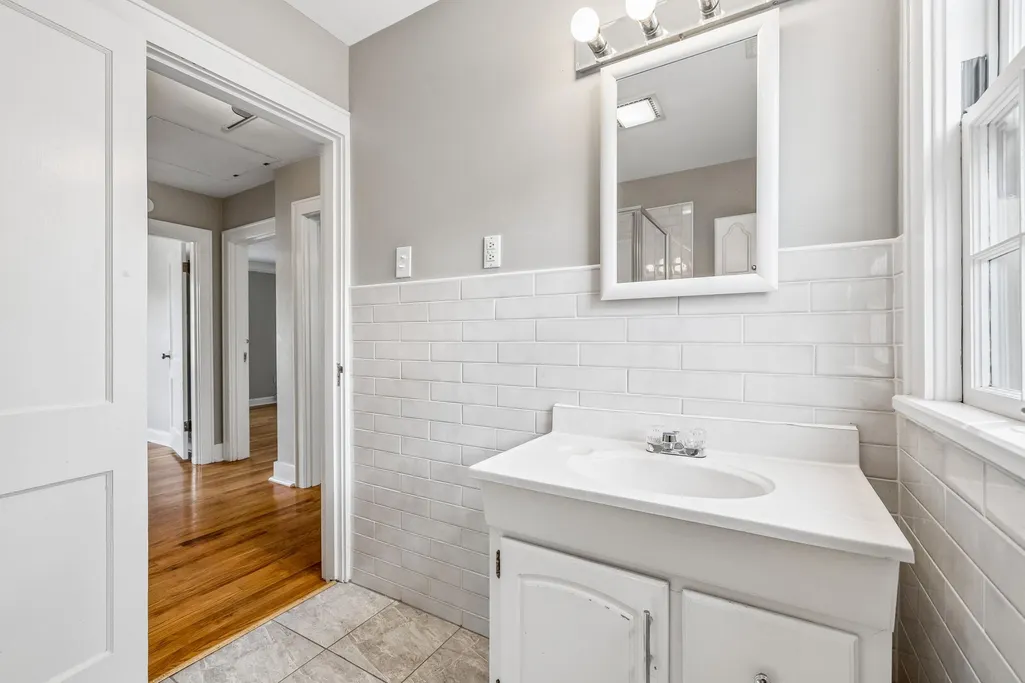
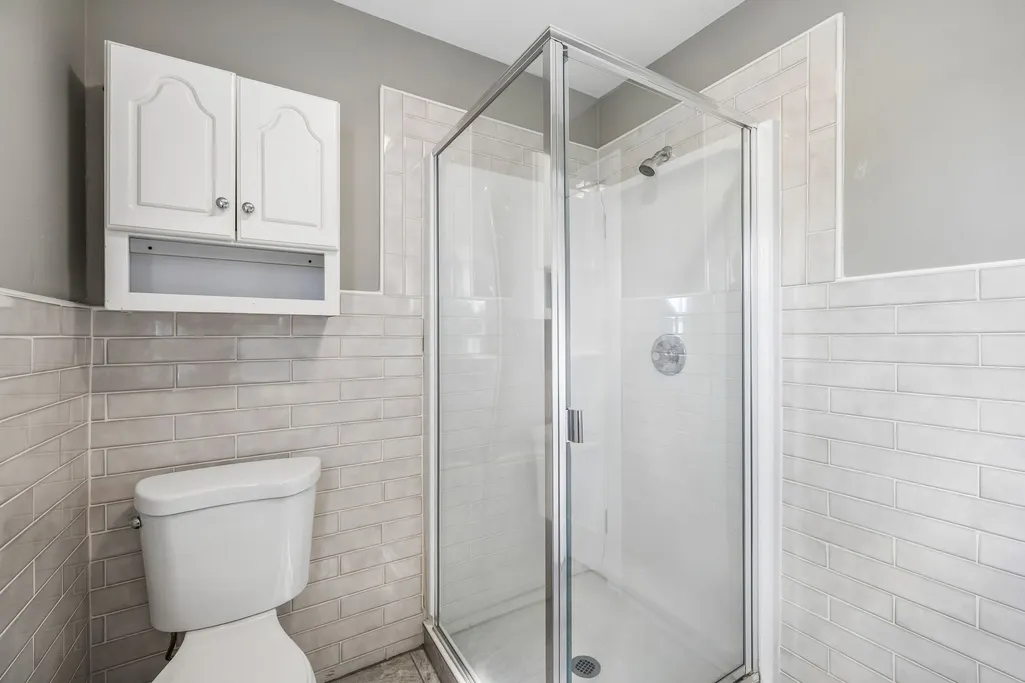
- Full Bathrooms2
- Half Bathrooms1
- Sqr Footage2782
- Lot Size0.24 Acres
Data Source:
Listing courtesy of RealTracs MLS as distributed by MLS GRID
Property Description
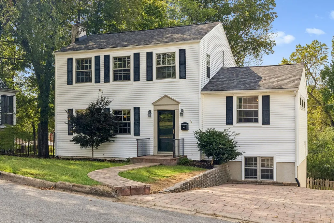
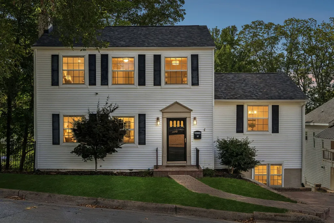
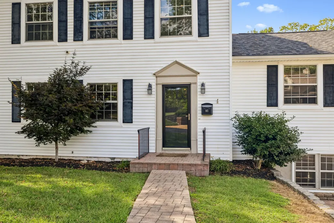
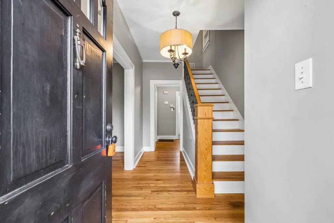
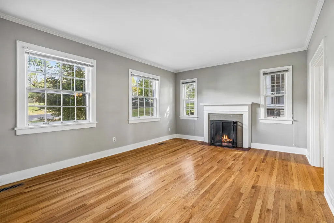
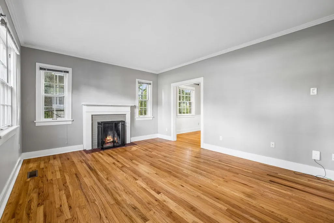
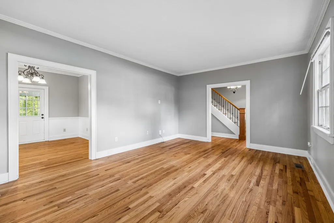
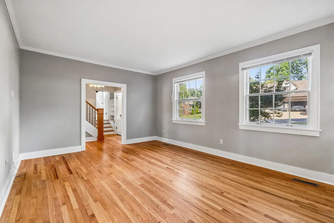
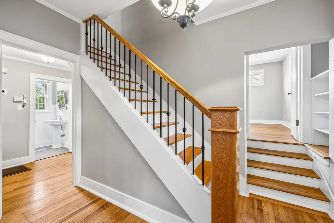
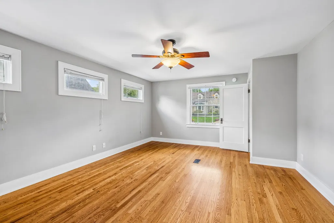
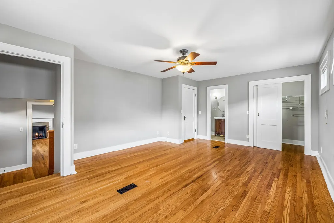
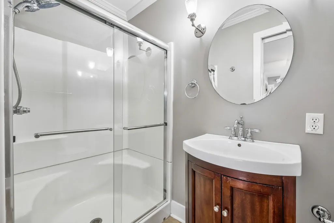
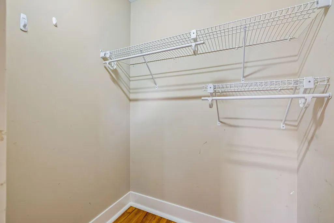
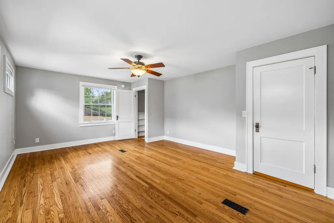
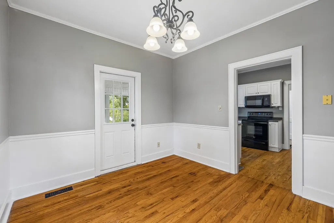
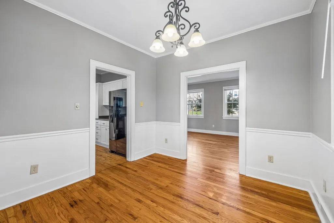
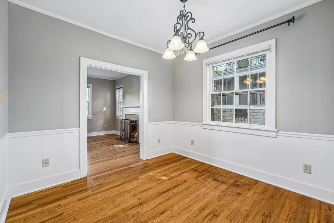
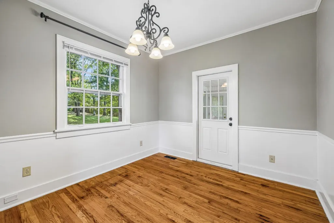
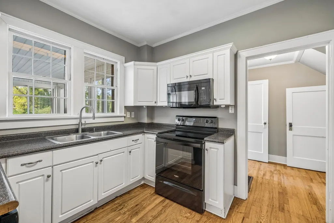
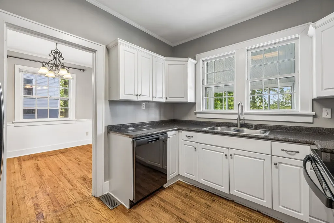
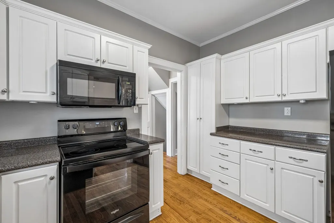
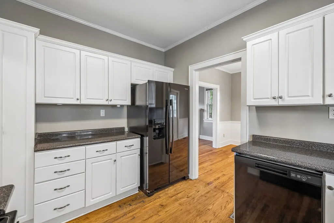
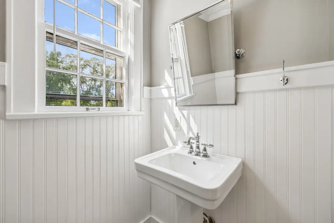
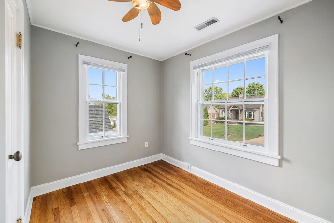
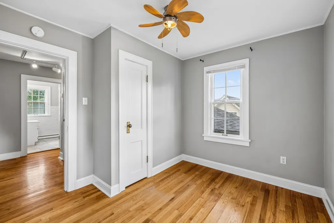
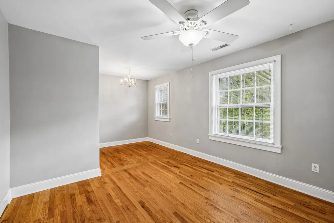
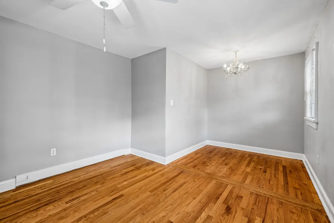
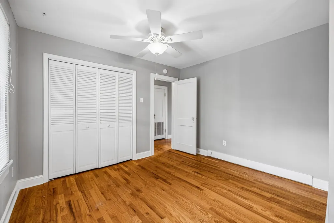
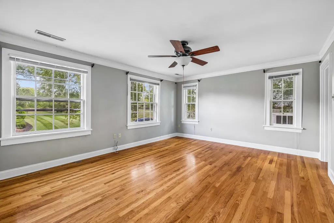
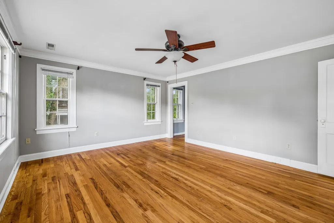
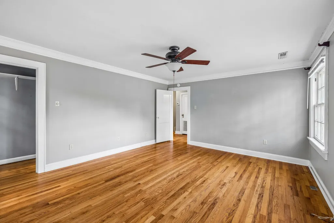
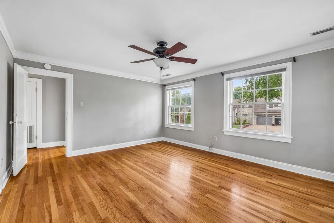
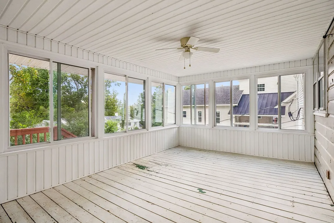
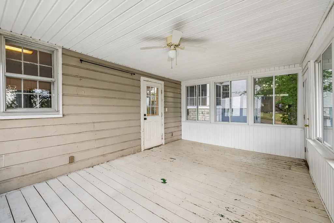
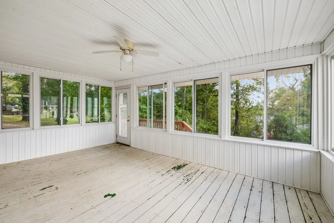
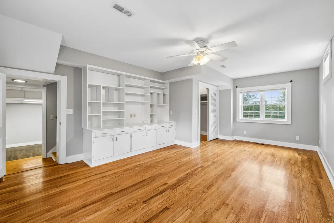
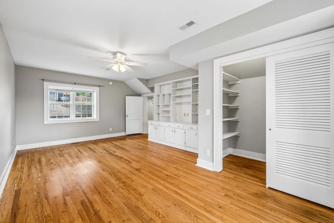
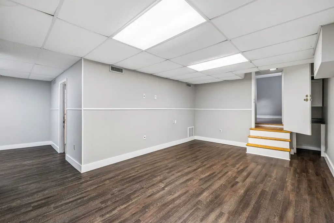
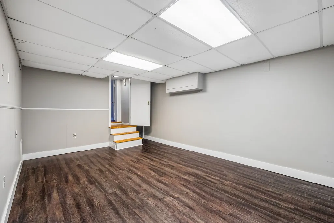
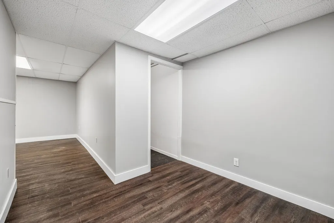
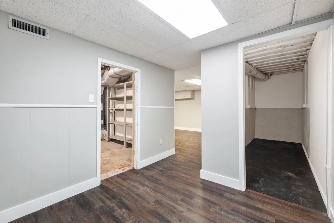
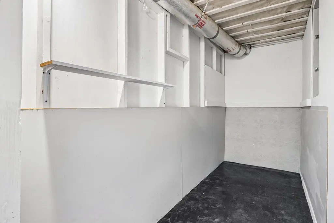
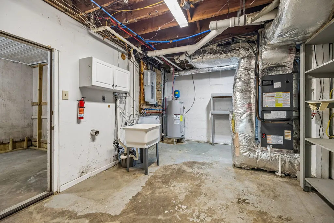
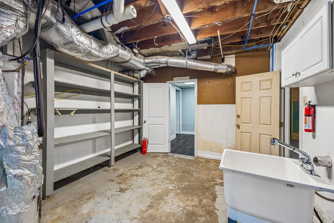
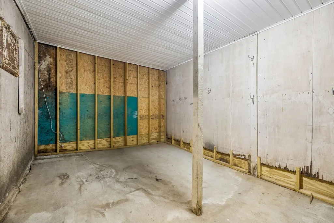
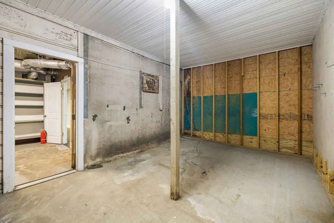
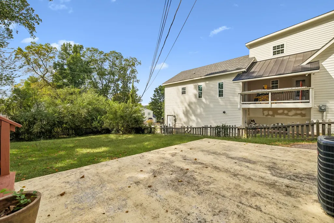
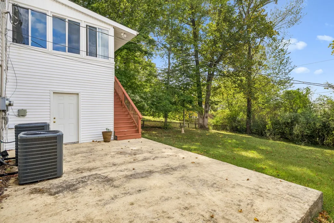
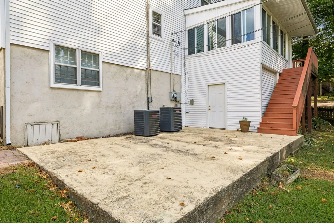
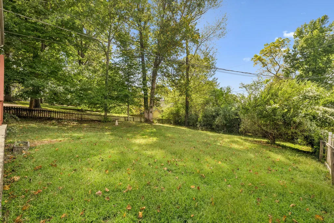
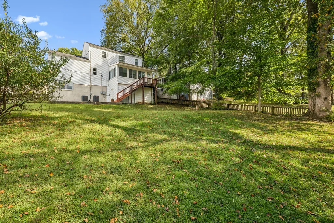
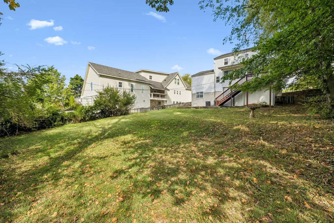
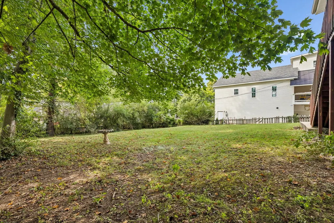
Welcome to 165 E Glenwood Dr, one of Clarksville’s genuine historic gems. This renovated 4 bedroom 2.5 bathroom home perfectly balances timeless character with the modern comforts you crave, all while sitting just five minutes from the vibrant energy of downtown Clarksville. From the street, the inviting curb appeal hints at the thoughtful updates waiting inside, offering a rare opportunity to own a piece of local history without sacrificing contemporary style. The moment you step through the front door, you’ll notice how natural light pours across the open living spaces, highlighting the rich, real hardwood flooring that runs throughout. The heart of the home features a kitchen designed for both style and function, flowing effortlessly into dining and living areas anchored by a cozy fireplace. For a change of pace, the sunroom offers a bright and airy sanctuary, perfect for enjoying your morning coffee while surrounded by views of the property. For those looking for even more room to roam, the full finished basement offers incredible versatility. It’s the perfect spot for a media lounge, a home gym, or a creative studio, the possibilities are endless. The main level primary suite serves as a true retreat, providing a peaceful spot to unwind at the end of the day. Step outside to discover a generous backyard just waiting for your personal touch. Whether you’re dreaming of a lush garden, a space for weekend BBQs, or simply a spot to enjoy the Tennessee breeze, this outdoor area offers the privacy and room you’ve been looking for. With its proximity to the best shopping and dining in the city, this property isn’t just a house, it’s a place to truly plant roots. Come see for yourself why this historic beauty feels like home the second you walk in.
| Elementary School | Middle School | High School |
|---|---|---|
| Moore Elementary | Rossview Middle | Rossview High |
| Price History | |
|---|---|
| 9/4/2026 | Listed $385,000 |
General Features
| Living Area | 2782 |
|---|---|
| Sewer | Public Sewer |
| Heating | Central,Electric |
| Cooling | Central Air,Electric |
| Utilities | Electricity Available,Water Available |
| Possession | Negotiable |
| Appliances | Electric Oven,Electric Range,Dishwasher,Microwave,Refrigerator |
| Patio/Porch Features | Deck,Screened |
| Architectural Style | Colonial |
| Construction Materials | Frame,Wood Siding |
| Pets Allowed | Yes |
| Year Built | 1942 |
| Stories Count | 2 |
| Levels | Three Or More |
| Property Subtype | Single Family Residence |
| County | Montgomery County,TN |
| New Construction | No |
| Property Type | Residential |
| Attached Garage | No |
| Subdivision Name | Glenwood |
| Garage Y/N | No |
| Full Baths | 2 |
| Status | Active |
| Buyer Financing | Assumed,Conventional,FHA,Other,VA |
| Directions | From Madison St,turn onto Glenwood Dr,turn right on E Glenwood Dr,home is on the left with sign in yard. GPS: 165 E Glenwood Dr,Clarksville,TN 37043 |
| High School | Rossview High |
| City | Clarksville |
| Senior Community Y/N | No |
| Open Parking Spaces | 5 |
| Lot Size Units | Acres |
| Elementary School | Moore Elementary |
| Property Attached Y/N | No |
| Year Built Details | Renovated |
| Tax Annual Amount | 2448 |
| Middle/Junior High School | Rossview Middle |
| Building Area Units | Square Feet |
| Living Area Units | Square Feet |
| Standard Status | Active |
| Virtual Tour | https://www.zillow.com/view-imx/c085eb83-1105-4c7c-a762-4918fda11801?initialViewType=pano |
Interior Features
| Interior Amenities | Built-in Features,Ceiling Fan(s),Entrance Foyer,Extra Closets,High Speed Internet |
|---|---|
| Basement | Finished,Full |
| Flooring | Wood,Tile |
| Total Fireplaces | 1 |
| Air Conditioning Y/N | Yes |
| Heating Y/N | Yes |
| Fireplace Y/N | Yes |
| Above Grade Finished Area | 1884 |
| Half Baths | 1 |
| Laundry Features | Electric Dryer Hookup,Washer Hookup |
| Total Bedrooms | 4 |
| Below Grade Finished Area | 898 |
| Main Level Bedrooms | 1 |
| Below Grade Finished Area Unit Type | Square Feet |
| LivingAreaSource | Professional Measurement |
| Below Grade Finished Area Source | Professional Measurement |
| Above Grade Finished Area Source | Professional Measurement |
| Above Grade Finished Area Unit Type | Square Feet |
| Total Baths | 3 |
Exterior Features
| Parking Features | Driveway |
|---|---|
| Water Source | Public |
| Total Parking | 5 |
| Lot Size Area | 0.24 |
| Building Area Total | 2782 |
| Lot Size Acres | 0.24 |
| Lot Size Source | Assessor |
| Waterfront Y/N | No |
Amenities
- Foreclosure
- Views
- Short Sale
- New Construction
- Adult 55+
- Lease To Own
- No HOA Fees
- Furnished
- Primary On Main
- Air Conditioning
- Seller Finance
- Green
- Fixer Upper
- Horse
- Golf
- Fireplace
- Deck
- Garage
- Basement
- Pool
Property vs Single Family Average in 37040
Price
Taxes
Year Built

 The data relating to real estate for sale on this web site comes in part from the Internet Data Exchange Program of RealTracs Solutions as distributed by MLS Grid. Real estate listings held by brokerage firms other than United Real Estate Middle TN are marked with the Internet Data Exchange Program logo or thumbnail logo and detailed information about them includes the name of the listing brokers.
